
Open House Sat, Sep 19th 01:00 PM - 03:00 PM - Waterfront
Address
4405 De Len Drive, Panama City, FL
Price
$ 739,000
Property Attributes
- MLS#1002855
- TypeSingle Family
- Listing Status Active
- CountyBay
- CityPanama City
- AreaBay County
- NeighborhoodDEERWOOD
- Zip32404
- StyleContemporary
- Year Built1997
- Taxes$ 2554
- Price$ 739,000
- Bedrooms3
- Full Bathrooms3
- Half Bathrooms0
- Sqr Footage2571
- Lot Size2.66 Acres
Data Source:
Emerald Coast MLS (ECAR)
Property Description
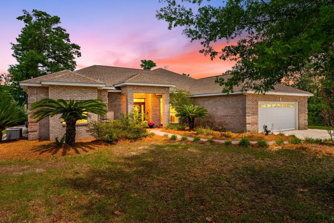
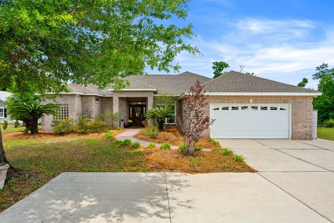
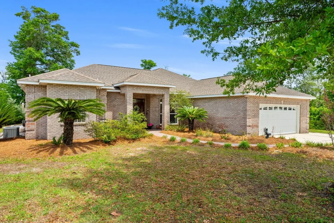
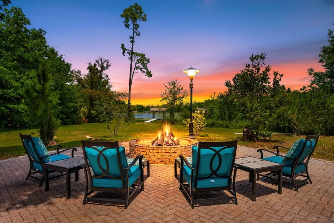
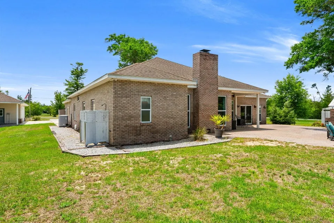
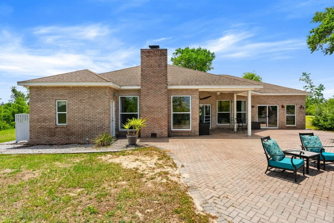
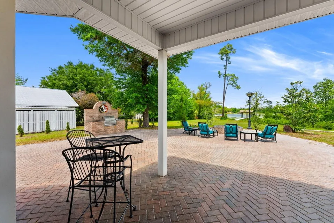
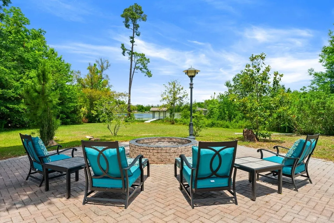
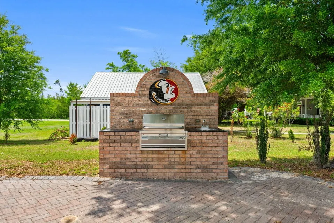
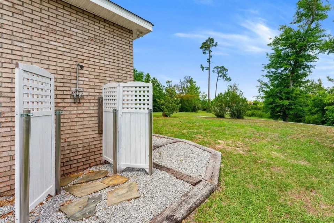
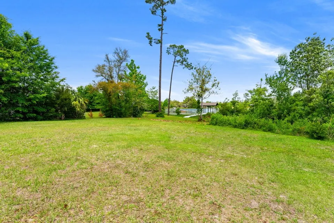
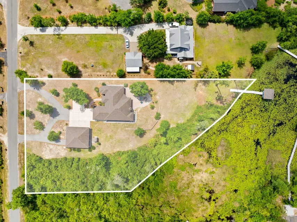
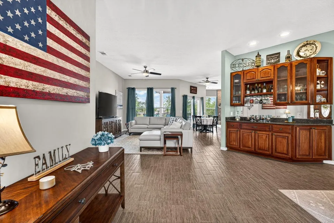
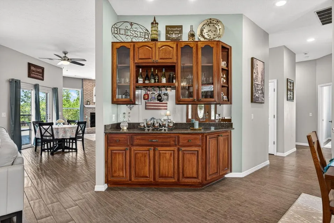
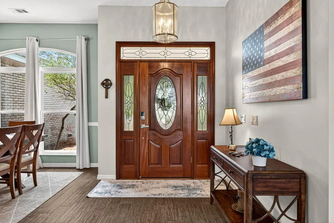
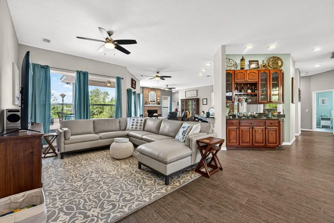
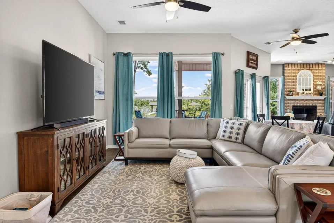
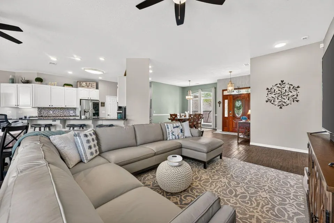
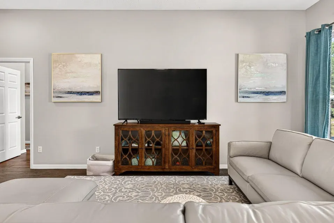
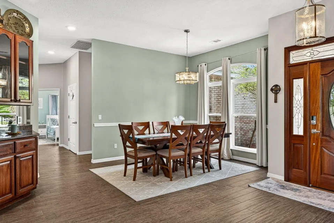
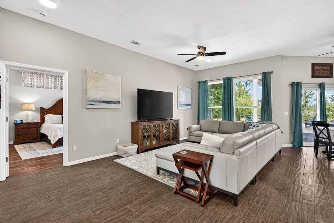
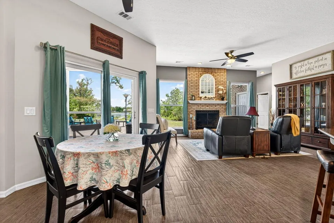
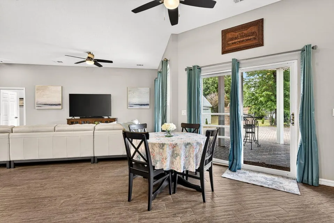
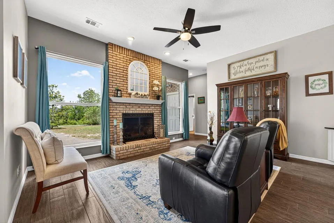
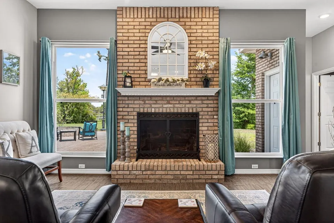
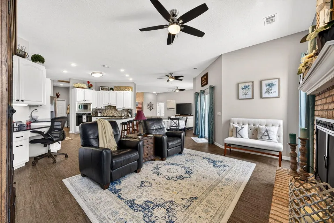
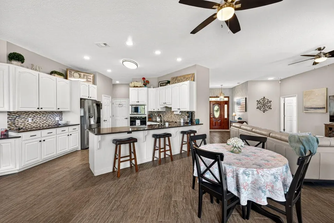
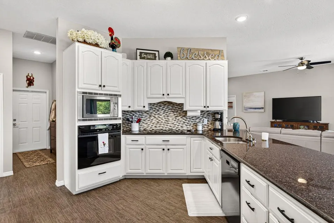
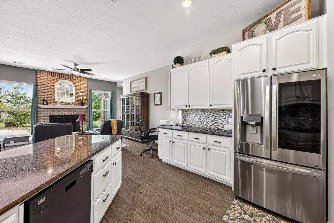
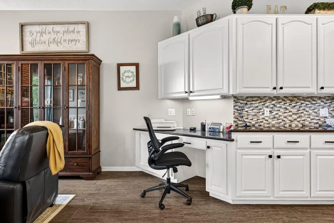
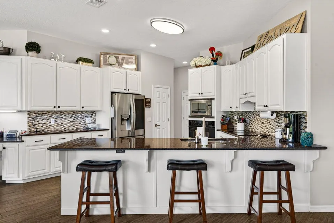
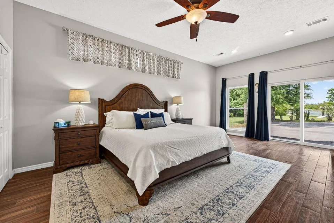
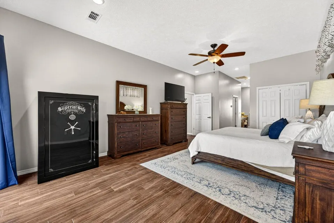
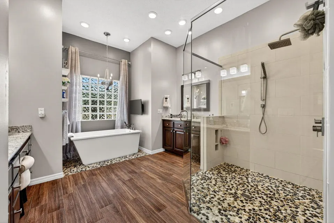
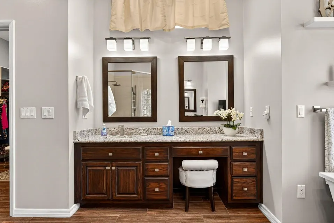
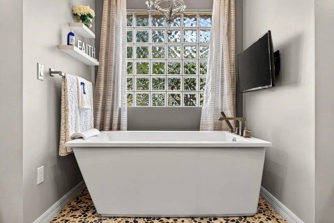
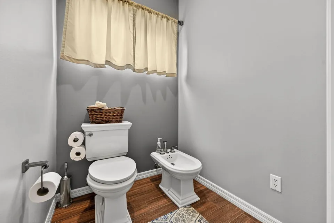
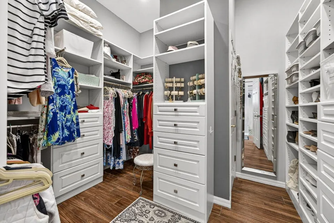
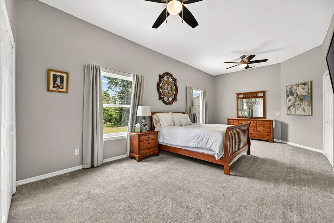
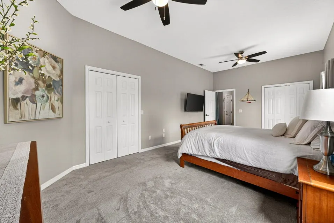
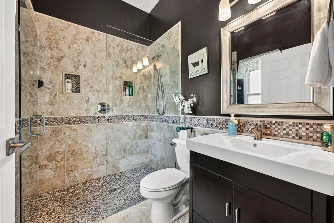
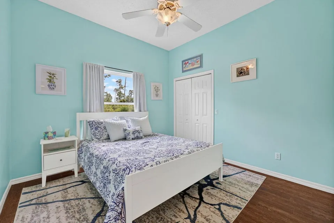
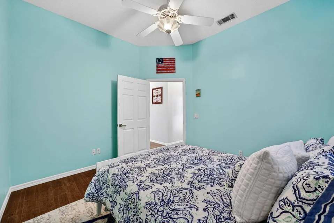
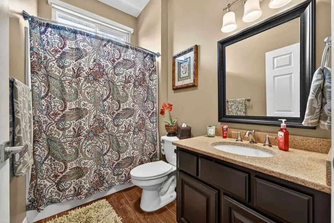
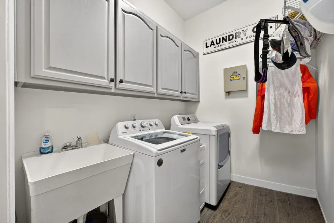
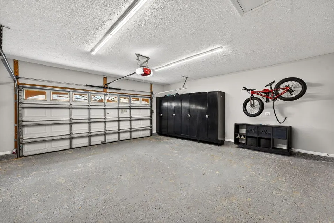
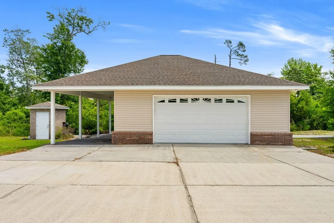
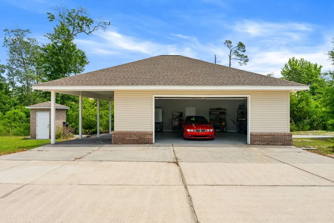
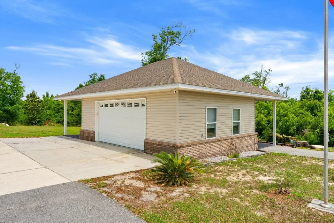
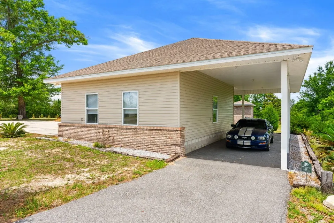
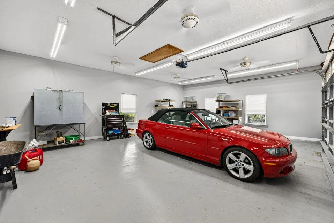
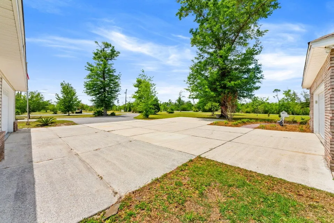
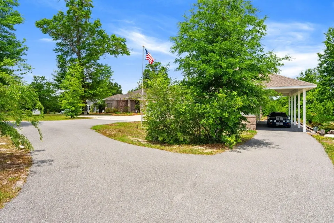
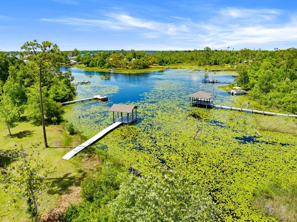
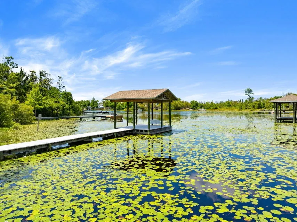
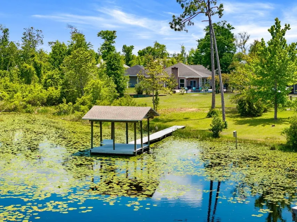
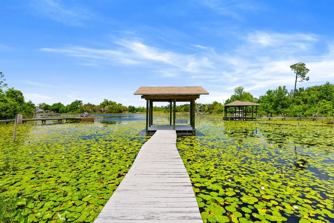
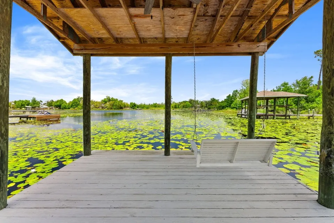
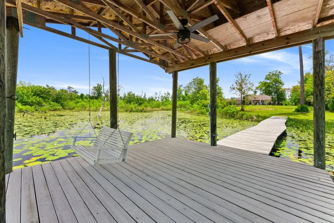
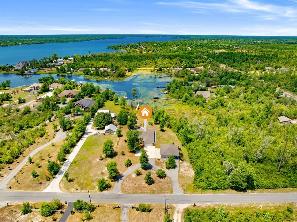
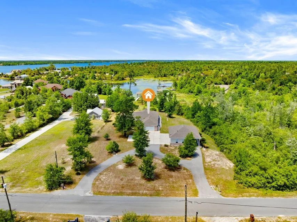
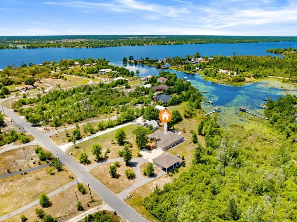
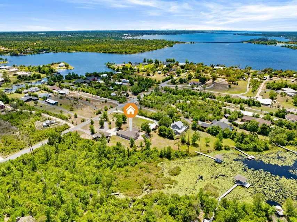
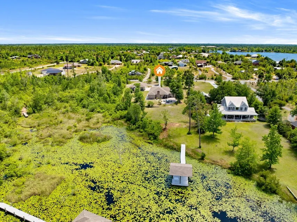
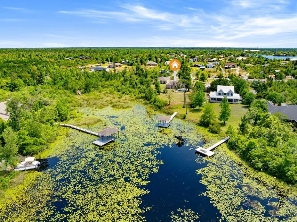
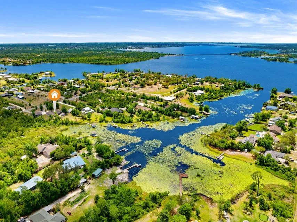
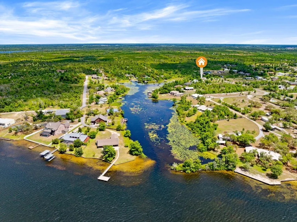
OPEN HOUSE SAT. 9/19 and SUNDAY 9/20 1-3 PM. This exceptional home sits on 2.66 acres of direct Deerpoint Lake frontage in Bay County, Florida. Updated in 2017 and in excellent condition, it offers a rare combination of modern finishes, serious outdoor entertaining space, a detached garage, and a private boat dock. The paved circle driveway with tall covered parking accommodates a boat, RV, or extra vehicles with ease. Brick construction and vinyl trim keep maintenance minimal -- a detail you'll appreciate before you even step inside. Inside, high ceilings and quality ceramic plank flooring set the tone throughout. Click ''more'' A formal dining room and ornate dry bar anchor the open floor plan, which flows naturally into a family room and adjacent sitting area centered around a large wood-burning fireplace -- both overlooking the incredible outdoor entertainment area beyond. The peninsula kitchen is clean and modern: granite countertops, stainless appliances, and a Jenn-Air cooktop with built-in oven and convection microwave. The primary suite was fully enhanced in 2017 with an additional dedicated A/C unit, dual vanities, a tile rain shower, an alcove soaking tub, and a private toilet and bidet. The 2017 renovation also created a second primary bedroom -- a generous 12x22 with twin closets and its own bathroom. A Maytag washer and dryer convey with the home. The finished, oversized attached double garage connects directly to the kitchen for everyday convenience. Outside, the east side of the property remains wooded for privacy. A 24x30 detached garage with high ceilings, LED lighting, and ceiling fans has been built out as a serious workshop -- wired with multiple 220V circuits for an RV connection, compressor, or welder. Paver parking extends along two sides. Behind the home, a 45x52 paver entertainment area features a built-in brick and stainless grill and a large stone fire pit. An electrical stub-out and outdoor shower are already in place for a future pool. Down at the water, a private dock and covered 16x20 boathouse await. The property runs on a 4-inch well with a dedicated well house and filtration system serving the home and two irrigation zones. Septic and drain field eliminate city water and sewer costs entirely. No HOA. Flood Zone X -- no flood insurance required.
| Elementary School | Middle School | High School |
|---|---|---|
| Deer Point Elementary School | Merritt Brown Middle School | Mosley High School |
| Price History | |
|---|---|
| 5/25/2026 | Listed $769,000 |
| 8/11/2026 | 4$739,000 |
General Features
| Utilities | Electric,TV Cable,Underground |
|---|---|
| Zoning | County, Resid Single Family |
| Property Subtype | Detached Single Family |
| County | Bay |
| Property Type | Residential |
| Subdivision Name | DEERWOOD |
| Status | Active |
| Buyer Financing | Conventional,FHA,VA |
| Directions | In Bay County from Highway 231 go north on County Road 2321. Turn north on County Road 2311. Approximately 1 mile turn left on De Len Drive. Home is first on right. Look for agent's sign. |
| High School | Mosley |
| City | Panama City |
| MLS Area | 27 - Bay County |
| Lot Size Units | Acres |
| Lot Size Square Feet | 115869.6 |
| Elementary School | Deer Point |
| Middle/Junior High School | Merritt Brown |
| MLS Area Minor | 2714 - Bay North - East Deerpoint/Bear Creek |
| Standard Status | Active |
| Sewer | Septic Tank |
| View | Lake |
| Waterfront Features | Lake,Shore - Natural |
| Heating | Central |
| Cooling | Ceiling Fans,Central Air |
| Garage Spaces | 4 |
| Patio/Porch Features | Patio Covered,Patio Open |
| Architectural Style | Contemporary |
| Construction Materials | Brick,Trim Vinyl |
| Year Built | 1997 |
| Stories Count | 1 |
| Tax Year | 2025 |
| New Construction | false |
| Attached Garage | true |
| Total Rooms | 12 |
| Carport Y/N | true |
| Property Condition | Construction Complete |
| Virtual Tour | https://my.matterport.com/show/?m=pT9xPP8Dpea&brand=0&mls=1& |
| Carport Spaces | 2 |
| Other Structures | Boathouse,Workshop |
Interior Features
| Total Baths | 3 |
|---|---|
| Interior Amenities | Ceiling Raised,Fireplace,Pantry,Shelving,Split Bedroom,Washer/Dryer Hookup,Woodwork Painted |
| Flooring | Floor Tile,Floor WW Carpet |
| Air Conditioning Y/N | true |
| Heating Y/N | true |
| Window Features | Window Treatment All,Double Pane Windows |
| Fireplace Features | Fireplace |
| Fireplace Y/N | true |
Exterior Features
| Lot Features | Aerials/Topo Availbl,Within 1/2 Mile to Water,See Remarks |
|---|---|
| Lot Size Area | 2.66 |
| Lot Dimensions | 240 x 430 irregular, 358'waterfront |
| Lot Size Acres | 2.66 |
| Road Surface Type | Paved |
| Road Frontage Type | County Road |
| Waterfront Y/N | true |
| Exterior Amenities | BBQ Pit/Grill,Dock,Shower,Sprinkler System |
| Building Area Total | 2571 |
| Parking Features | Garage,Boat,Carport,Covered,Detached,Garage Detached,Oversized,RV,See Remarks |
| Water Source | Well |
| Total Parking | 14 |
| Covered Spaces | 2 |
Amenities
- Foreclosure
- Views
- Short Sale
- New Construction
- Adult 55+
- Lease To Own
- No HOA Fees
- Furnished
- Primary On Main
- Air Conditioning
- Seller Finance
- Green
- Fixer Upper
- Horse
- Golf
- Fireplace
- Deck
- Garage
- Basement
- Pool
Property vs Single Family Average in 32404
Price
Taxes
Year Built
 Emerald Coast Association of REALTORS®, Inc. All information deemed reliable but not guaranteed. All properties are subject to prior sale, change or withdrawal. Neither listing broker(s) or information provider(s) shall be responsible for any typographical errors, misinformation, misprints and shall be held totally harmless. Listing(s) information is provided for consumer's personal, non-commercial use and may not be used for any purpose other than to identify prospective properties consumers
