
Price Reduction - Water Views

Address
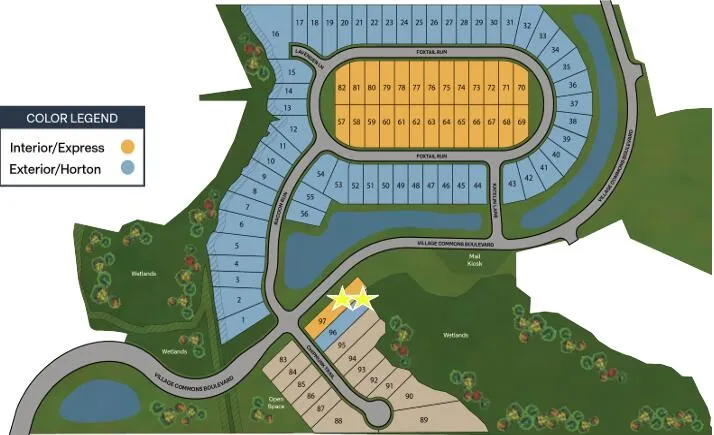
30 Foxtrail Run, Freeport, FL
Price
$ 346,405
Property Attributes
- MLS#995874
- TypeSingle Family
- Listing Status Active
- CountyWalton
- CityFreeport
- AreaFreeport
- NeighborhoodAshton Park Phase III
- Zip32439
- StyleTraditional
- Year Built2026
- Price$ 346,405
- Bedrooms3
- Full Bathrooms2
- Half Bathrooms0
- Sqr Footage1689
Data Source:
Emerald Coast MLS (ECAR)
Property Description
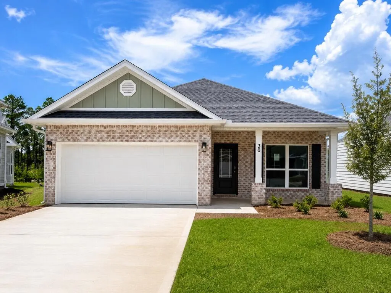
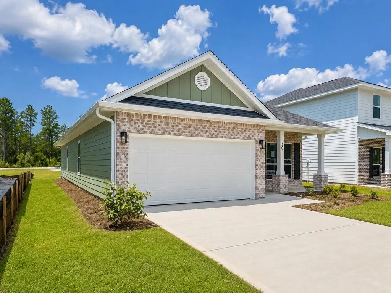
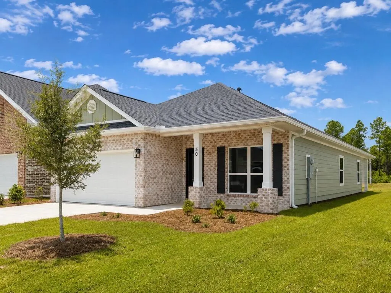
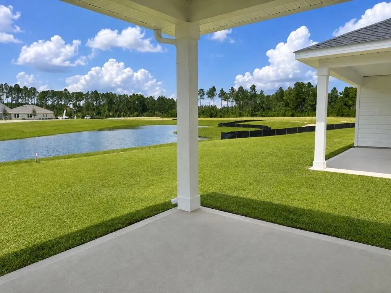
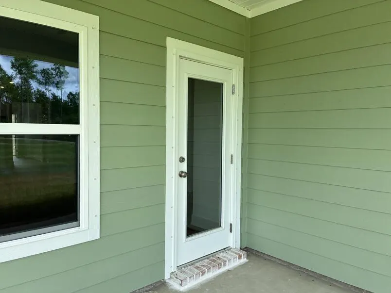
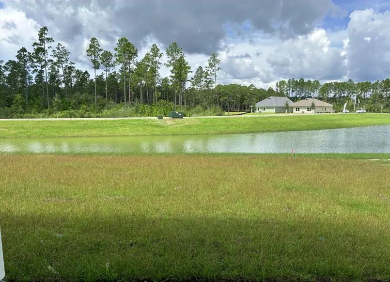
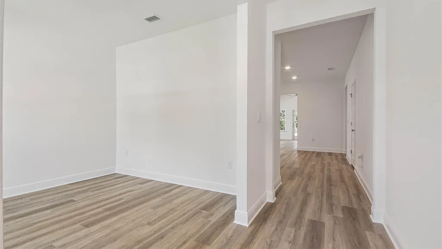
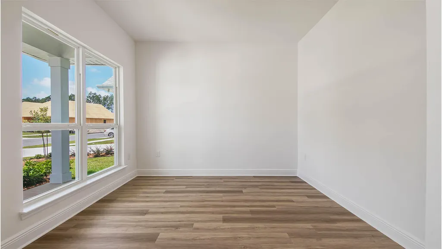
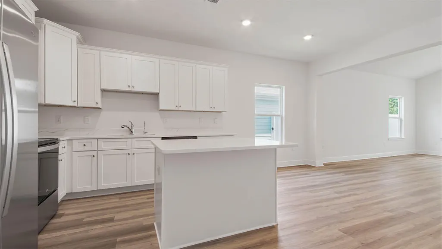
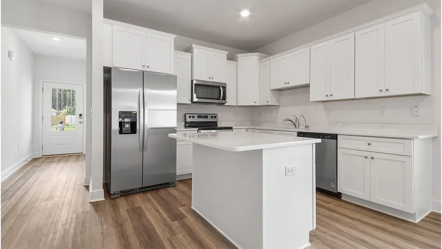
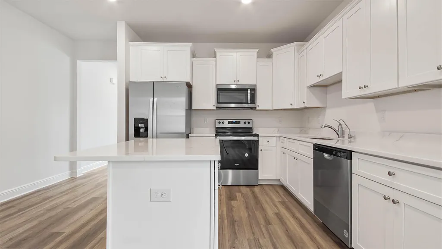
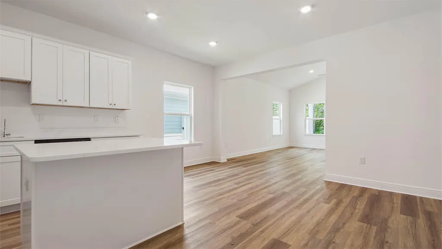
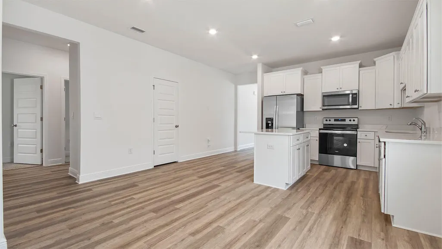
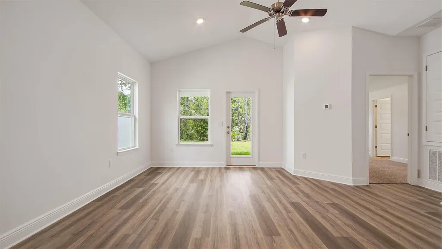
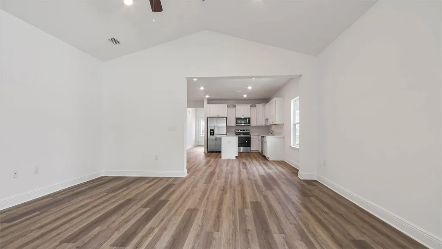
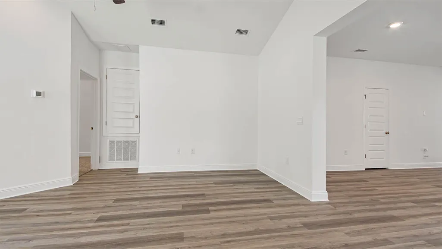
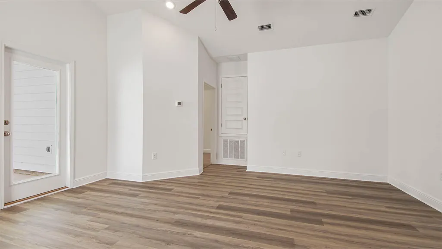
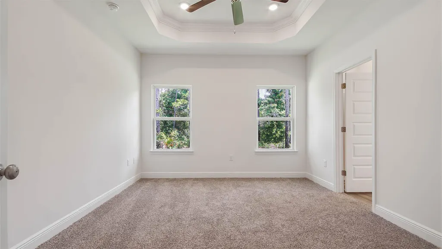
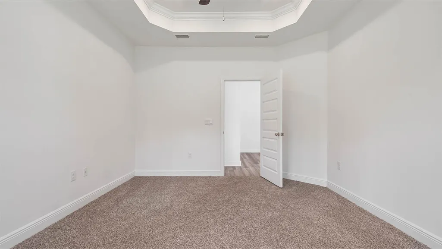
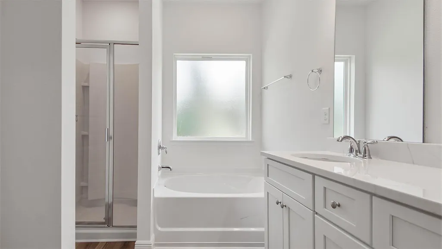
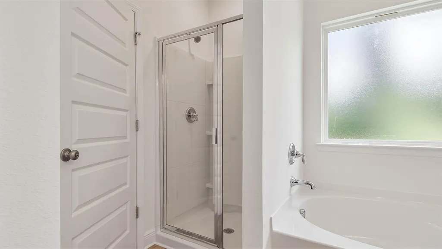
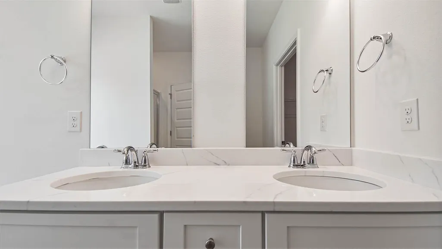
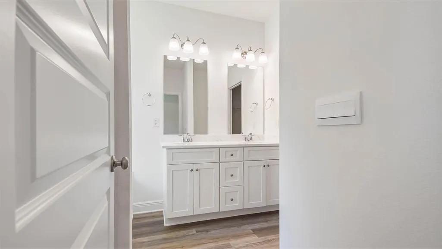
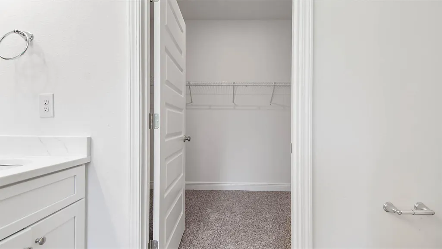
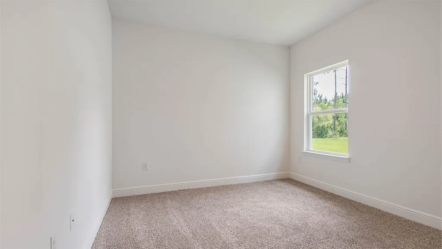
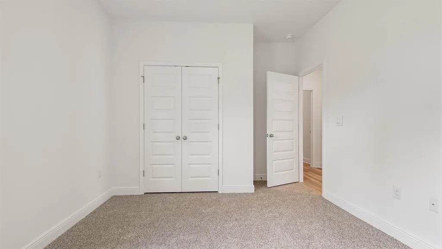
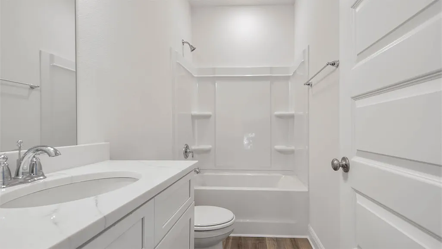
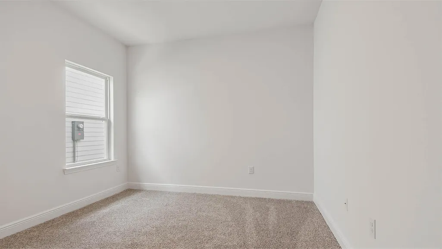
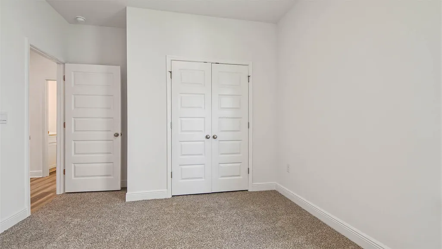
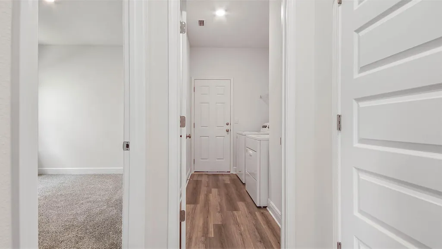
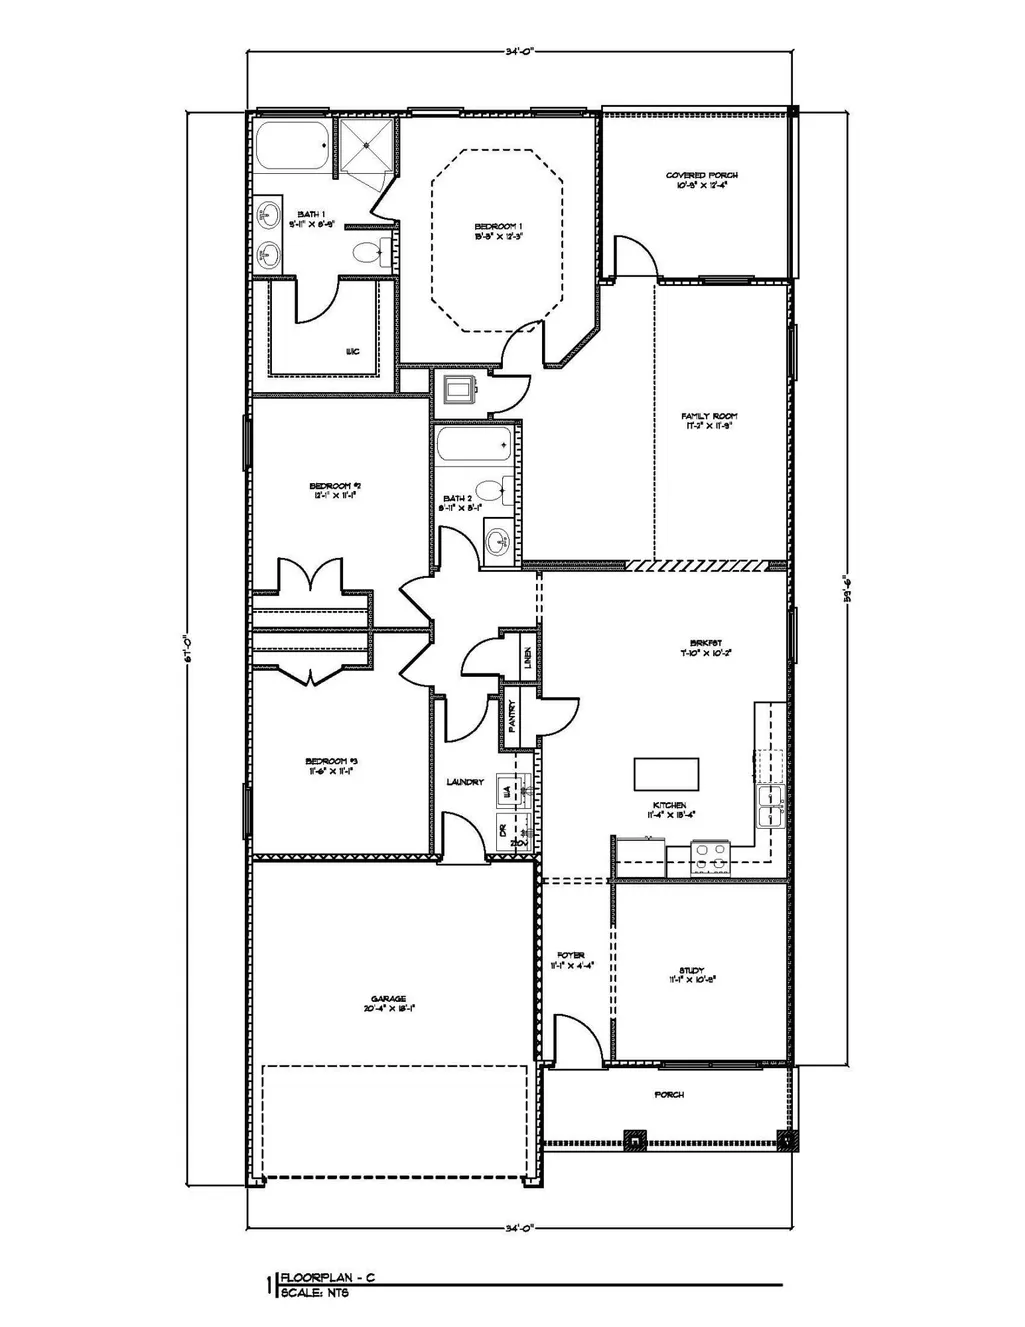
Welcome to 30 Foxtrail Run at Ashton Park Phase III in Freeport Florida. This home features an efficiently laid out floorplan with just the right amount of open space for entertaining. As you enter the foyer, you are greeted by a flex space with a large picture window that allows the beautiful Florida sunshine to fill the front of the home. Continuing down the hall you will see the open concept kitchen, dining, and living area, complimented with a vaulted ceiling which lends a grand feel to the heart of the home. Enjoy sitting on you covered back porch with a water view of our community pond! The kitchen is accented with shaker style cabinetry, a center island with space for bar seating, and elegant quartz countertops. Designed with an open concept feel and subtle separation, the living area of the Oakley balances connectivity with comfort, creating spaces that feel both spacious and intentional. Nestled in the back of the home for privacy is the primary bedroom and bathroom suite. In the bathroom your will find a large walk-in closet, soaking tub, dual sink vanity, and standing shower. The two additional bedrooms are located down a hallway just off the kitchen and dining area. Here you will also find the full guest bathroom, linen closet for extra storage, and the laundry room with shelving above the washer/dryer hookups. Entertain with ease under the covered back patio, accessible through the full-glass backdoor in the living room Continuing down the hall you will see the open concept kitchen, dining, and living area, complimented with a vaulted ceiling which lends a grand feel to the heart of the home. The kitchen is accented with shaker style cabinetry, a center island with space for bar seating, and elegant quartz countertops. Designed with an open concept feel and subtle separation, the living area of the Oakley balances connectivity with comfort, creating spaces that feel both spacious and intentional. Nestled in the back of the home for privacy is the primary bedroom and bathroom suite. In the bathroom your will find a large walk-in closet, soaking tub, dual sink vanity, and standing shower. The two additional bedrooms are located down a hallway just off the kitchen and dining area. Here you will also find the full guest bathroom, linen closet for extra storage, and the laundry room with shelving above the washer/dryer hookups. Entertain with ease under the covered back patio, accessible through the full-glass backdoor in the living room. For more information on this home, contact a D.R. Horton Sales Representative.
| Elementary School | Middle School | High School |
|---|---|---|
| Freeport Elementary School | Freeport Middle School | Freeport High School |
| Price History | |
|---|---|
| 6/2/2026 | Listed $376,224 |
| 6/9/2026 | 1$372,305 |
| 6/16/2026 | 1$368,386 |
| 6/23/2026 | 1$364,467 |
| 7/7/2026 | 3$377,108 |
| 7/13/2026 | 4$360,548 |
| 7/28/2026 | 3$350,910 |
| 8/19/2026 | 3$341,905 |
| 9/2/2026 | 1$346,405 |
General Features
| Utilities | Electric,Public Water |
|---|---|
| Zoning | Resid Single Family |
| Property Subtype | Detached Single Family |
| County | Walton |
| Property Type | Residential |
| Subdivision Name | Ashton Park Phase III |
| Status | Active |
| Buyer Financing | Conventional,FHA,VA |
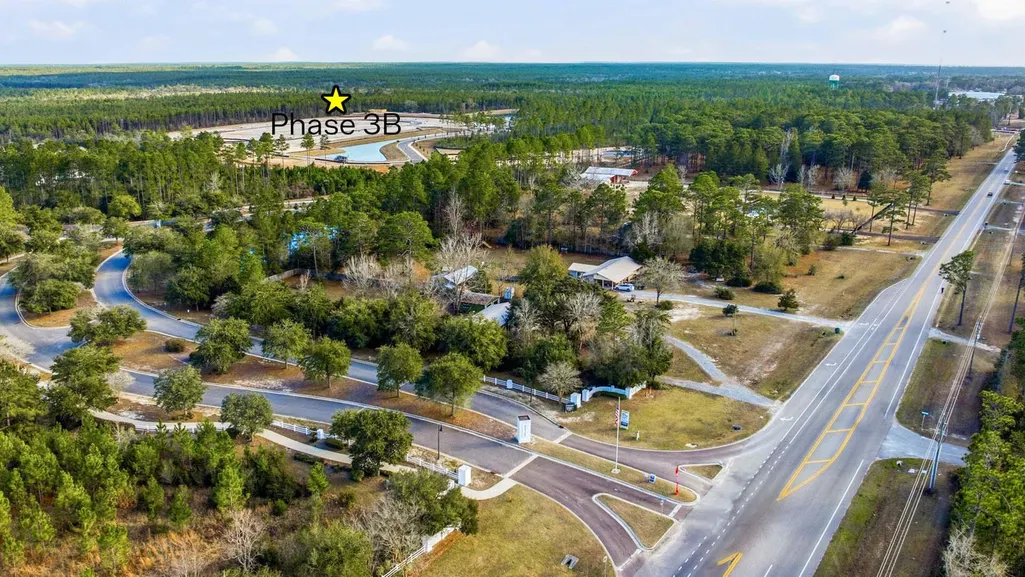
| Directions | Traveling North on highway 331 from Santa Rosa Beach, turn left onto Highway 20. Continue to Madison Street and turn right. Follow to Village Commons Boulevard and turn right. Phase III is straight ahead, Follow the directional signs to the current model home. |
| High School | Freeport |
| City | Freeport |
| MLS Area | 20 - Freeport |
| Lot Size Units | Acres |
| Elementary School | Freeport |
| Middle/Junior High School | Freeport |
| MLS Area Minor | 2006 - N. of 20 to Hwy 331 |
| Standard Status | Active |
| Sewer | Public Sewer |
| View | Pond |
| Tax Assessed Value | 189 |
| Heating | Central |
| Cooling | Central Air |
| Patio/Porch Features | Patio Covered |
| Architectural Style | Traditional |
| Construction Materials | Siding Brick Front |
| Year Built | 2026 |
| Stories Count | 1 |
| New Construction | false |
| Attached Garage | false |
| Total Rooms | 6 |
| Carport Y/N | false |
| Property Condition | Construction Complete |
| Association Fee Includes | Management,Master Association |
| HOA | true |
Interior Features
| Total Baths | 2 |
|---|---|
| Interior Amenities | Ceiling Tray/Cofferd,Ceiling Vaulted,Kitchen Island |
| Flooring | Floor WW Carpet New |
| Air Conditioning Y/N | true |
| Heating Y/N | true |
Exterior Features
| Lot Dimensions | 50x125 |
|---|---|
| Road Surface Type | Paved |
| Building Area Total | 1689 |
| Parking Features | Garage |
Amenities
- Foreclosure
- Views
- Short Sale
- New Construction
- Adult 55+
- Lease To Own
- No HOA Fees
- Furnished
- Primary On Main
- Air Conditioning
- Seller Finance
- Green
- Fixer Upper
- Horse
- Golf
- Fireplace
- Deck
- Garage
- Basement
- Pool
Property vs Single Family Average in 32439
Price
Year Built
 Emerald Coast Association of REALTORS®, Inc. All information deemed reliable but not guaranteed. All properties are subject to prior sale, change or withdrawal. Neither listing broker(s) or information provider(s) shall be responsible for any typographical errors, misinformation, misprints and shall be held totally harmless. Listing(s) information is provided for consumer's personal, non-commercial use and may not be used for any purpose other than to identify prospective properties consumers
