
Price Reduction
Address
915 Linden Avenue, Niceville, FL
Price
$ 455,000
Property Attributes
- MLS#998042
- TypeSingle Family
- Listing Status Pending
- CountyOkaloosa
- CityNiceville
- AreaNiceville
- NeighborhoodBayshore S-D
- Zip32578
- StyleCraftsman Style
- Year Built2022
- Price$ 455,000
- Bedrooms4
- Full Bathrooms2
- Half Bathrooms0
- Sqr Footage1866
- Lot Size0.16 Acres
Data Source:
Emerald Coast MLS (ECAR)
Property Description
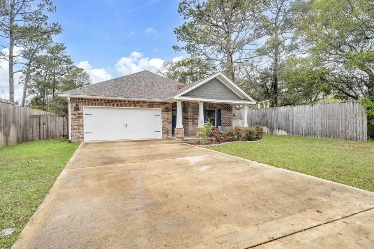
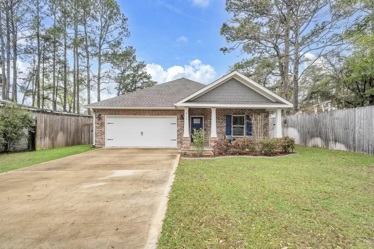
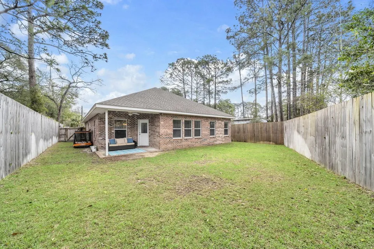
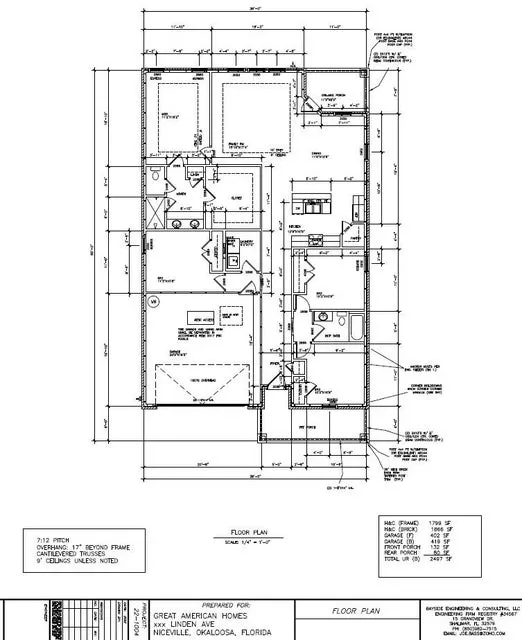
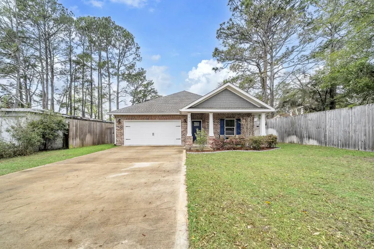
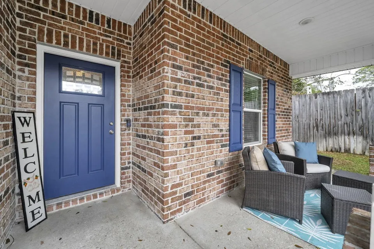
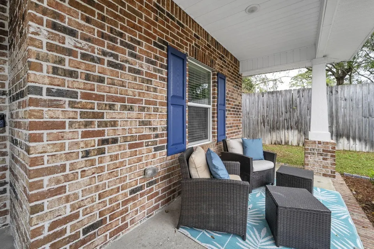
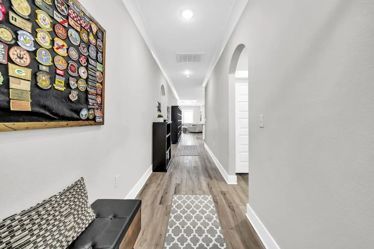
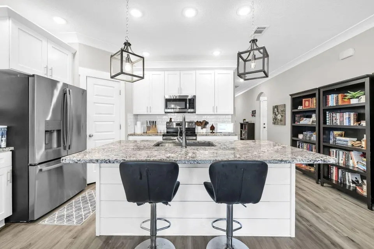
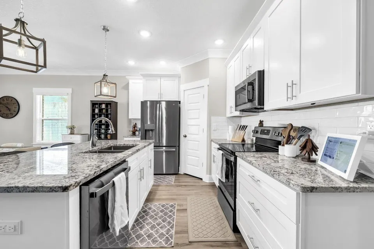
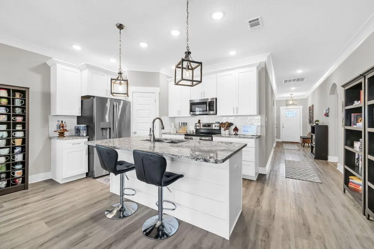
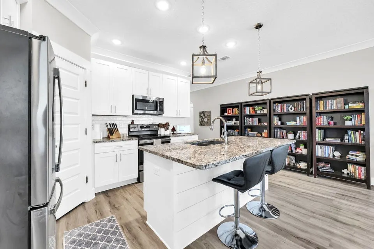
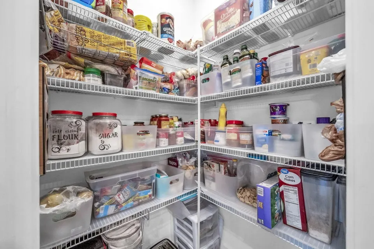
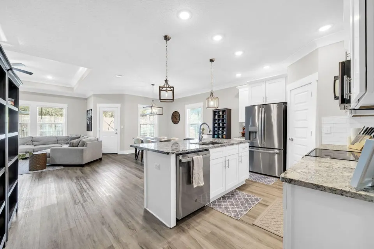
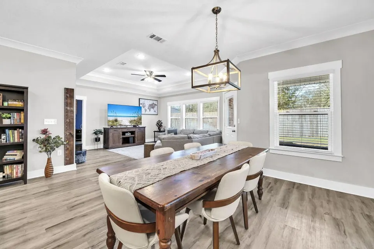
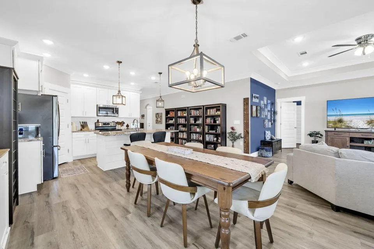
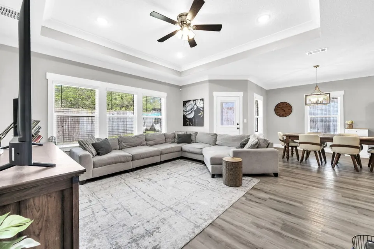
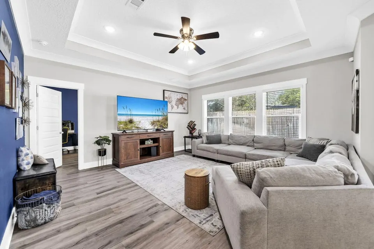
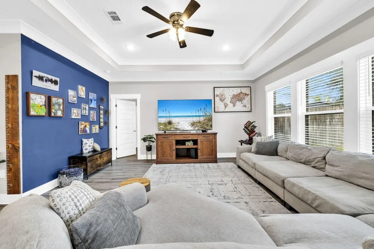
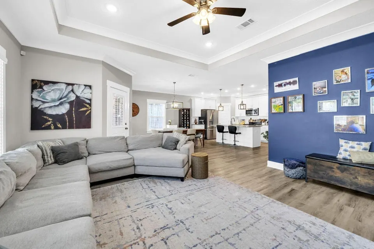
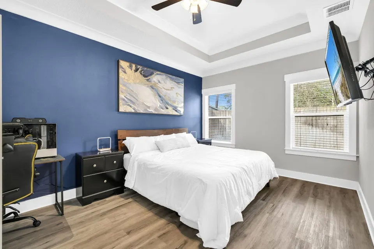
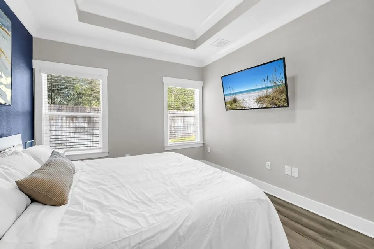
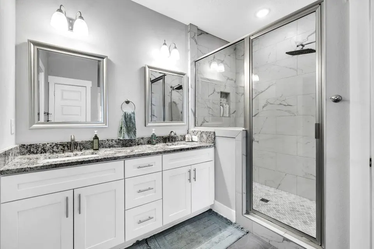
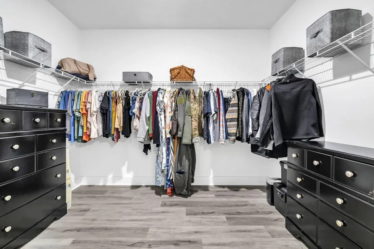
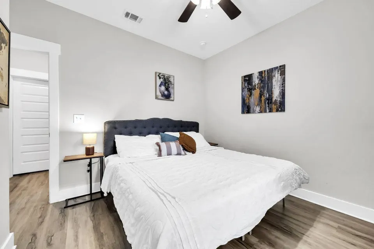
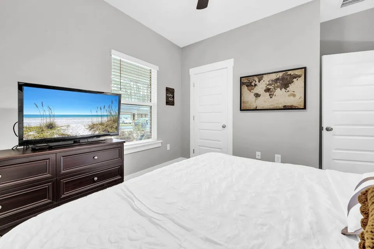
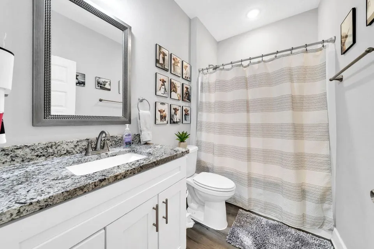
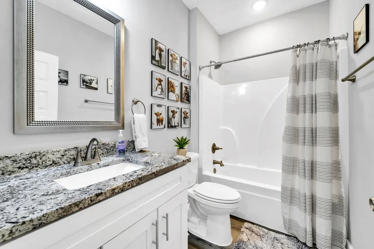
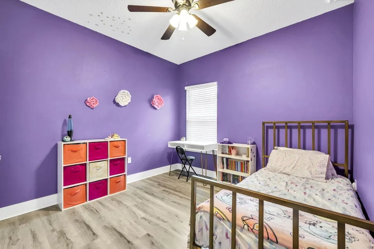
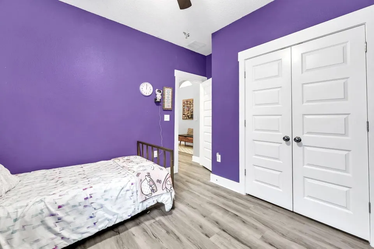
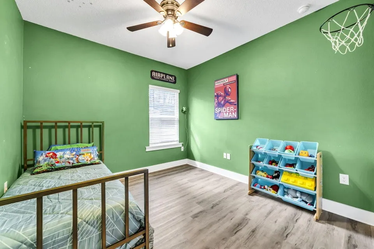
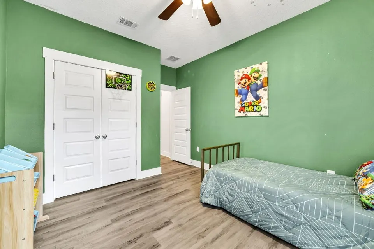
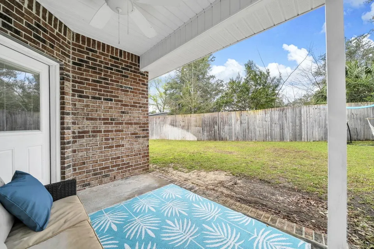
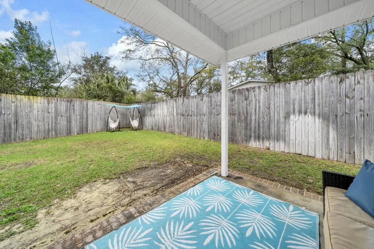
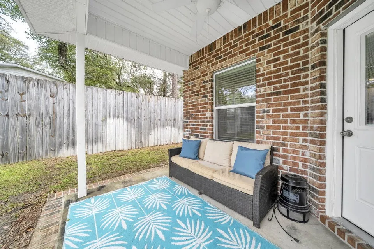
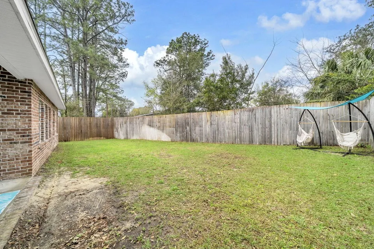
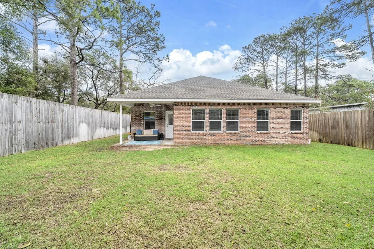
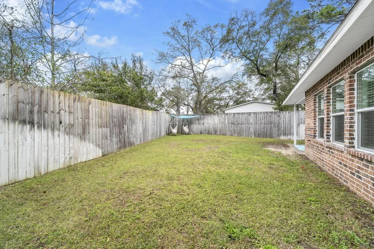
VA assumable loan 4.625%! Great, local builder built this home in year 2022! This home features 4 bedrooms, 2 baths, 1866 sq ft. and is located within minutes from some of the top tier schools in the state of Florida, military bases, restaurants, and shopping! This home is zoned for Elementary (Bluewater), Middle School (Ruckel), and High School (Niceville) and is conveniently located to Eglin Air Force Base, 20 to 30 minutes to the stunning, Destin beaches, several minutes to local parks, bayous, and outdoor activities. This craftsman style home features all the luxuries of modern living including an open concept layout! The kitchen features solid wood shaker cabinets, Granite countertops, a stylish 3x6 white subway tiled backsplash, and a very spacious corner pantry. The kitchen island has modern, custom pendant lighting, seats up to four guests, a large granite slab counter top with an undermount sink and has a decorative shiplap wood facade. There are stainless appliances to include a French Door refrigerator, slide in stove and oven, built in microwave, and dishwasher. The custom cabinetry has crown, large brushed nickel hardware, and soft close drawers. The flooring throughout the common areas of the home is Luxury Vinyl Plank flooring. The kitchen opens to the dining room and large living room. The living room has trayed ceilings, recessed lighting and large picturesque windows allowing natural light! The primary bedroom also has trayed ceilings and an ensuite bathroom with a double vanity and large walk in shower with semi frameless glass doors and custom tile. There are two custom mirrors, newer lighting, and a rain head showerhead. The shower is tiled with brick lay format and has a shower niche. The primary bathroom features an large walk in closet with built in shelving. There are three additional bedrooms and a full guest bath. The back porch is covered and a perfect retreat overlooking the fenced, backyard. Grilling under the covered patio is perfect for entertaining. Hot water heater, HVAC, and Roof 2022 year. Insurance will be affordable on this newer home! No flood insurance required. Other exterior features of the home include: gutters, brick and custom wood columns, grey shaker siding, fenced yard, and sprinkler system. Additional interior features include: blinds, crown molding, base molding, modern millwork around windows and doors, and new interior raised panel doors. Buyer to verify all dimensions and information.
| Elementary School | Middle School | High School |
|---|---|---|
| Bluewater Elementary School | Ruckel Middle School | Niceville High School |
| Price History | |
|---|---|
| 3/19/2026 | Listed $475,000 |
| 6/19/2026 | 1$469,000 |
| 7/14/2026 | 1$462,000 |
| 8/22/2026 | 2$455,000 |
General Features
| Utilities | Electric,Public Water |
|---|---|
| Zoning | Resid Single Family |
| Property Subtype | Detached Single Family |
| Community Features | Community Room,Pool |
| County | Okaloosa |
| Property Type | Residential |
| Subdivision Name | Bayshore S/D |
| Status | Pending |
| Buyer Financing | Conventional,FHA,VA |
| Directions | Take John Sims Pkwy (Highway 20) to Palm. Turn South on Palm, Left on Valparaiso Blvd, Right on Linden Ave, home will be on the Right |
| High School | Niceville |
| City | Niceville |
| MLS Area | 13 - Niceville |
| Lot Size Units | Acres |
| Lot Size Square Feet | 6969.6 |
| Elementary School | Bluewater |
| Middle/Junior High School | Ruckel |
| MLS Area Minor | 1304 - Niceville South |
| Standard Status | Pending |
| Sewer | Public Sewer |
| Heating | Central |
| Cooling | Ceiling Fans,Central Air |
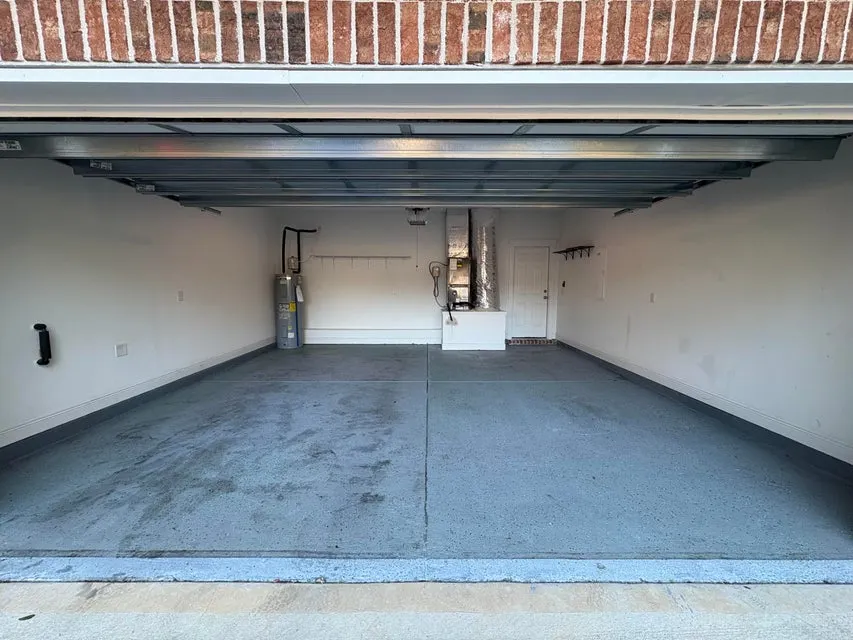
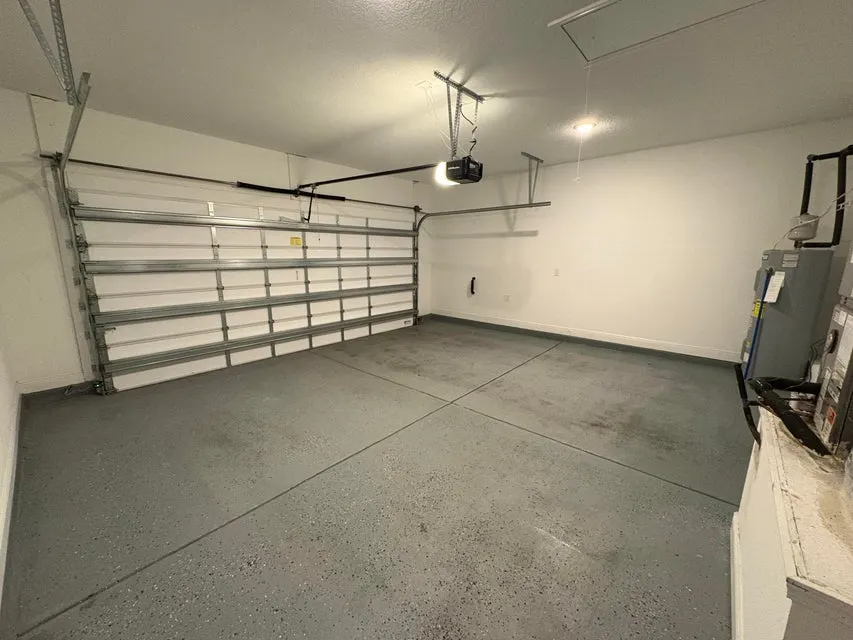
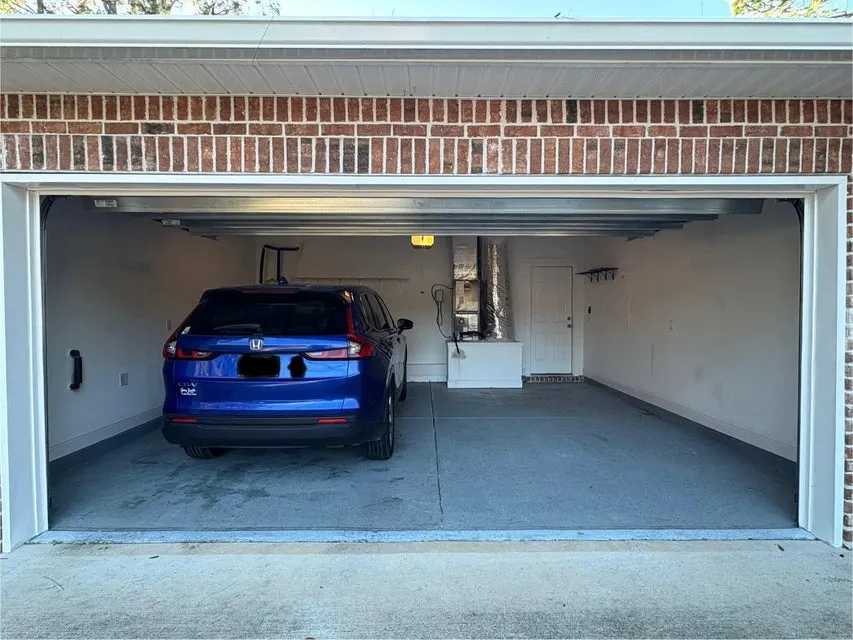
| Garage Spaces | 2 |
| Patio/Porch Features | Patio Covered,Porch |
| Architectural Style | Craftsman Style |
| Construction Materials | Brick,Trim Vinyl |
| Year Built | 2022 |
| Stories Count | 1 |
| New Construction | false |
| Attached Garage | true |
| Total Rooms | 9 |
| Carport Y/N | false |
| Property Condition | Construction Complete |
| Association Fee Includes | Recreational Faclty |
| HOA | true |
Interior Features
| Total Baths | 2 |
|---|---|
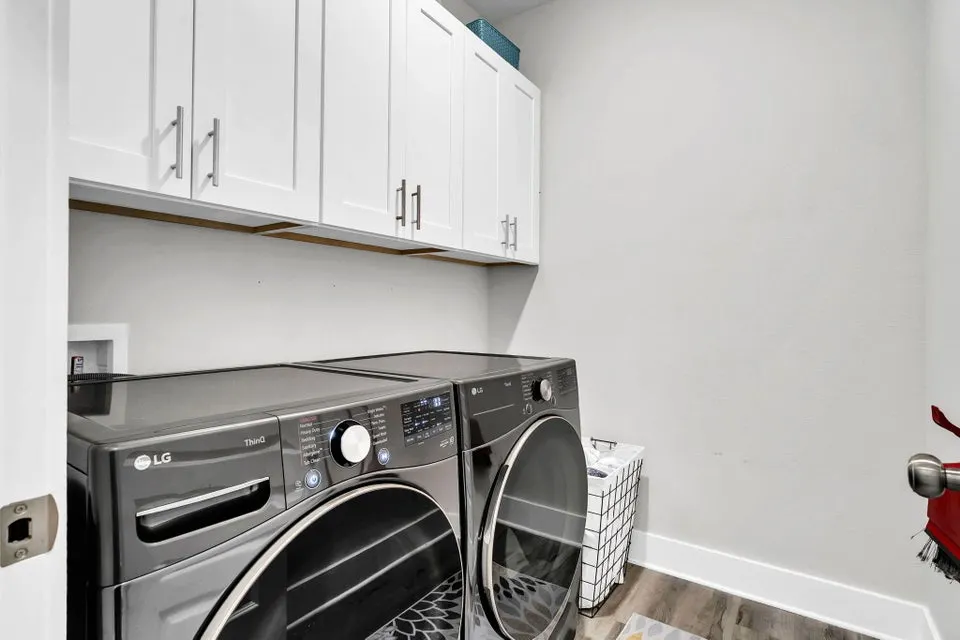
| Interior Amenities | Breakfast Bar,Ceiling Raised,Ceiling Tray/Cofferd,Kitchen Island,Lighting Recessed,Pantry,Shelving,Split Bedroom,Washer/Dryer Hookup |
| Flooring | Floor Vinyl |
| Air Conditioning Y/N | true |
| Heating Y/N | true |
Exterior Features
| Lot Features | Level |
|---|---|
| Lot Size Area | 0.16 |
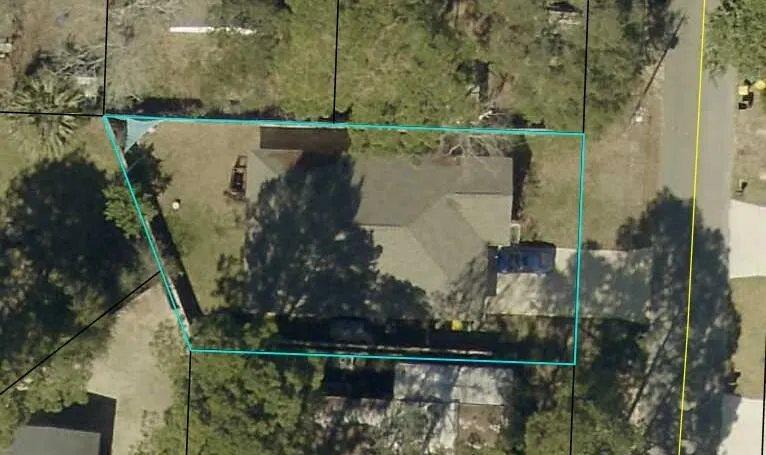
| Lot Dimensions | 50 x 100 x 76 x 84 |
| Lot Size Acres | 0.16 |
| Road Surface Type | Paved |
| Road Frontage Type | City Street |
| Exterior Amenities | Sprinkler System |
| Foundation Details | Slab |
| Building Area Total | 1866 |
| Total Parking | 2 |
Amenities
- Foreclosure
- Views
- Short Sale
- New Construction
- Adult 55+
- Lease To Own
- No HOA Fees
- Furnished
- Primary On Main
- Air Conditioning
- Seller Finance
- Green
- Fixer Upper
- Horse
- Golf
- Fireplace
- Deck
- Garage
- Basement
- Pool
Property vs Single Family Average in 32578
Price
Year Built
 Emerald Coast Association of REALTORS®, Inc. All information deemed reliable but not guaranteed. All properties are subject to prior sale, change or withdrawal. Neither listing broker(s) or information provider(s) shall be responsible for any typographical errors, misinformation, misprints and shall be held totally harmless. Listing(s) information is provided for consumer's personal, non-commercial use and may not be used for any purpose other than to identify prospective properties consumers
