
Open House Sat, Sep 19th 12:00 PM - 02:00 PM - Price Reduction
Address
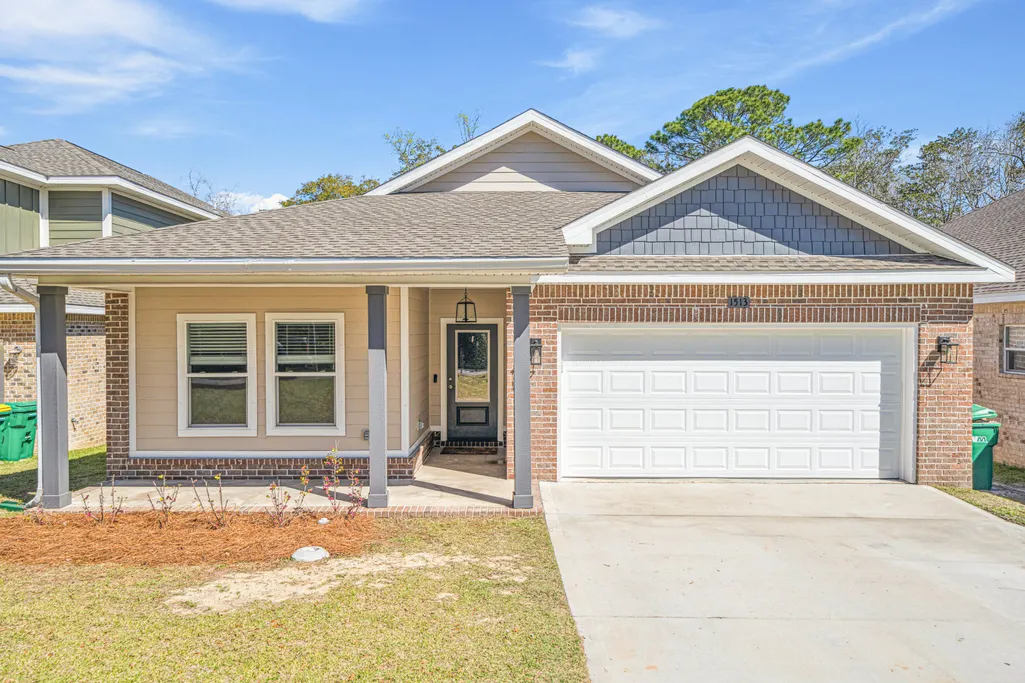
1513 23rd Street, Niceville, FL
Price
$ 471,000
Property Attributes
- MLS#999905
- TypeSingle Family
- Listing Status Active
- CountyOkaloosa
- CityNiceville
- AreaNiceville
- NeighborhoodAndi's Way
- Zip32578
- StyleCraftsman Style
- Year Built2023
- Taxes$ 4101
- Price$ 471,000
- Bedrooms4
- Full Bathrooms2
- Half Bathrooms0
- Sqr Footage1967
- Lot Size0.25 Acres
Data Source:
Emerald Coast MLS (ECAR)
Property Description
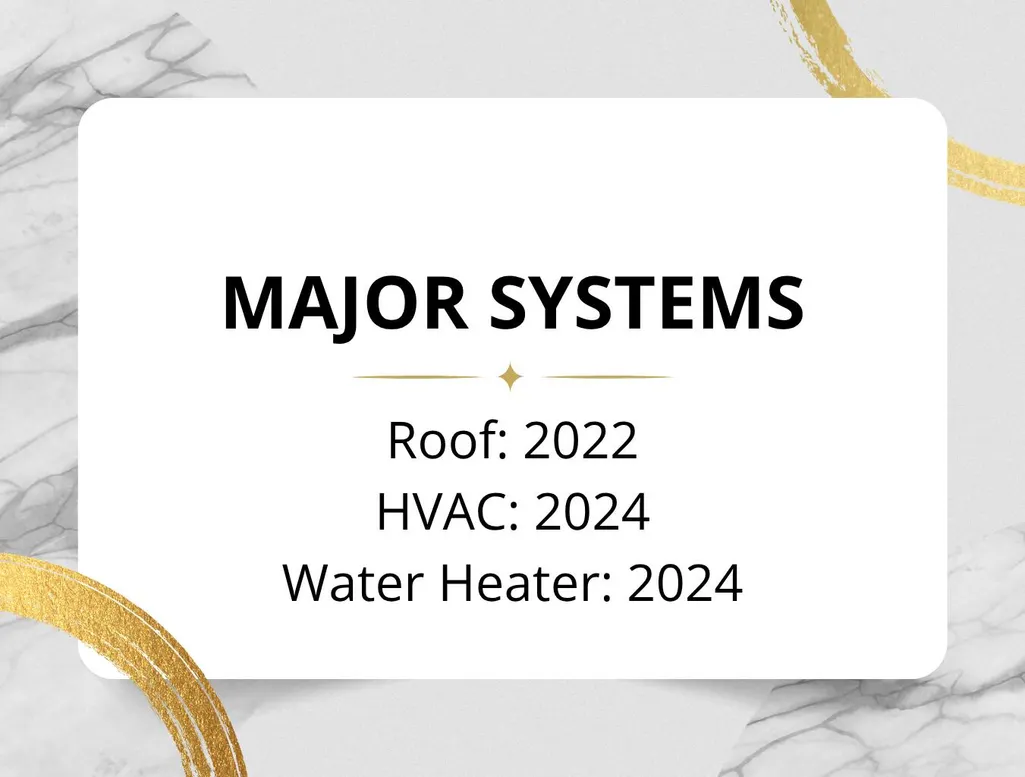
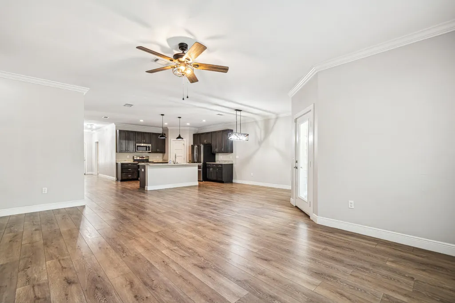
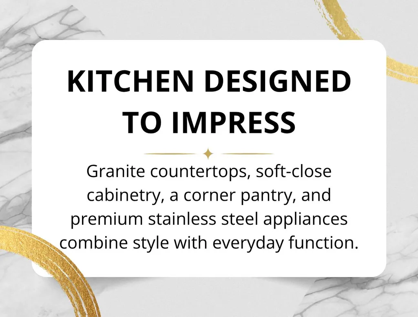
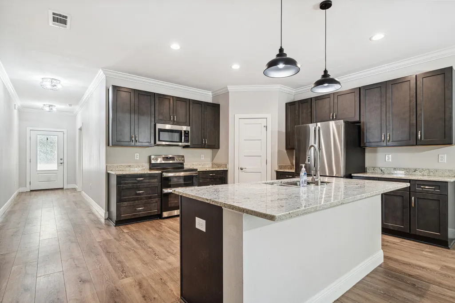
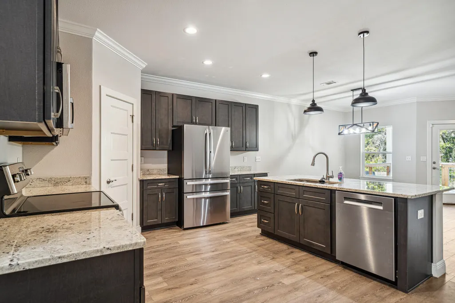
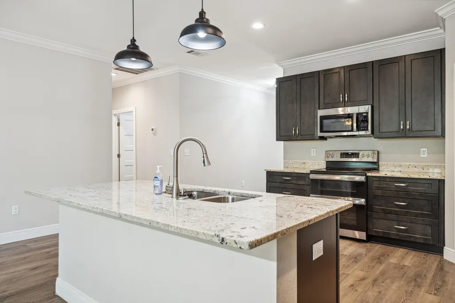
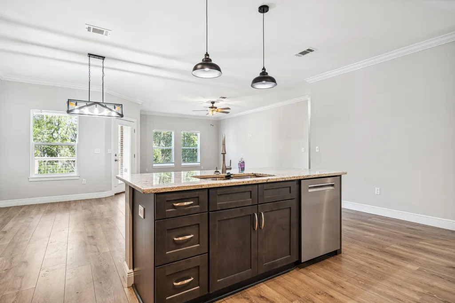
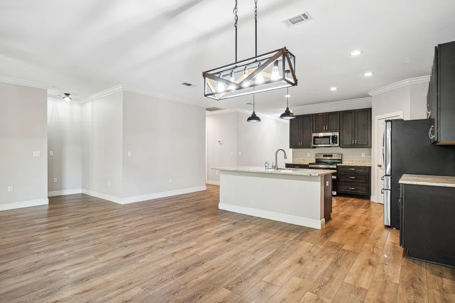
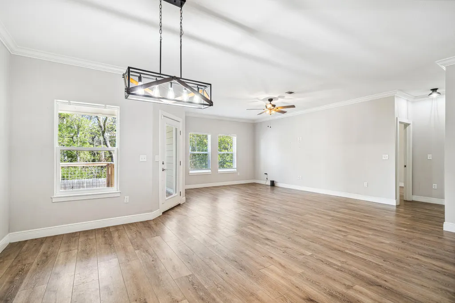
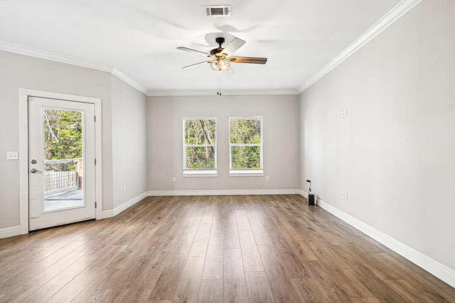
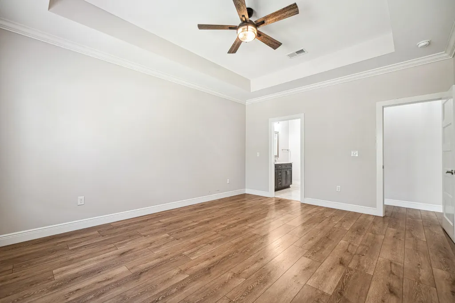
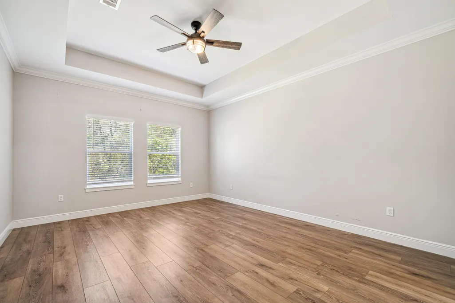
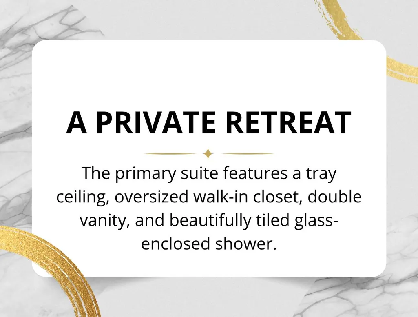
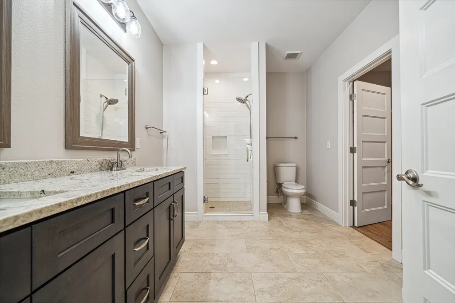
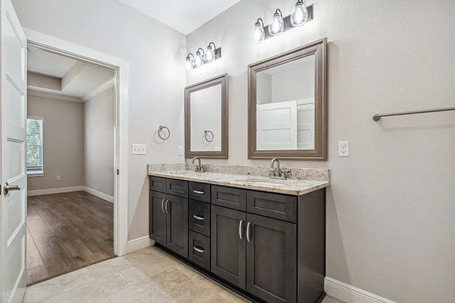
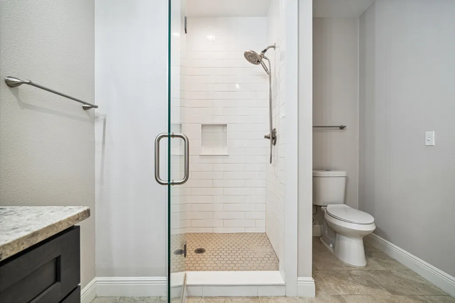
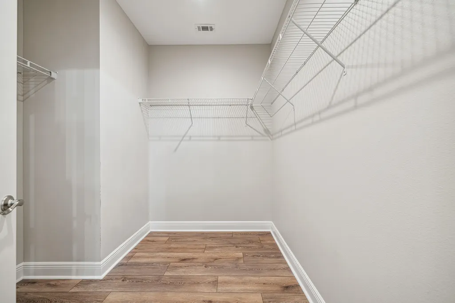
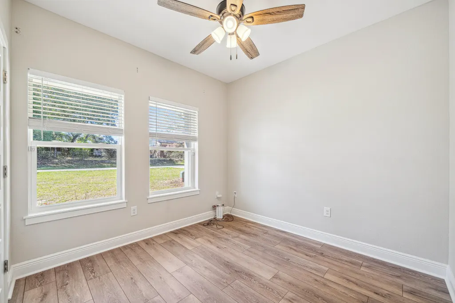
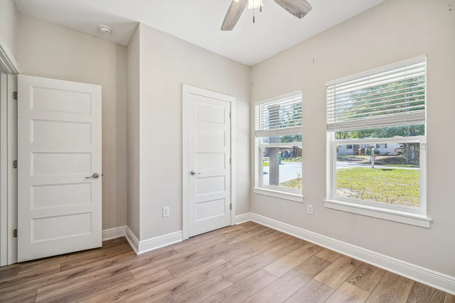
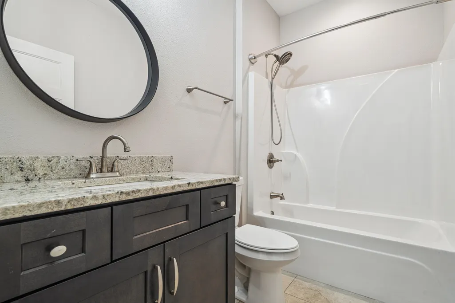
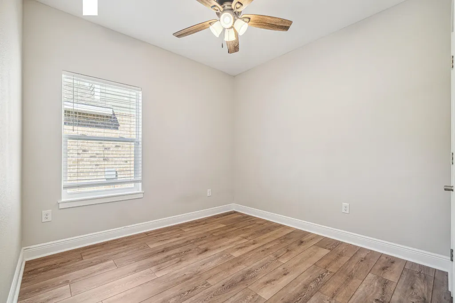
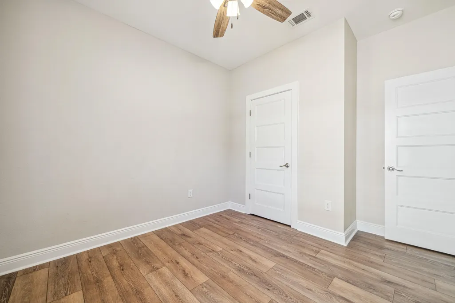
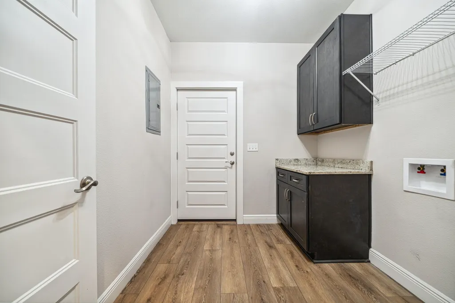
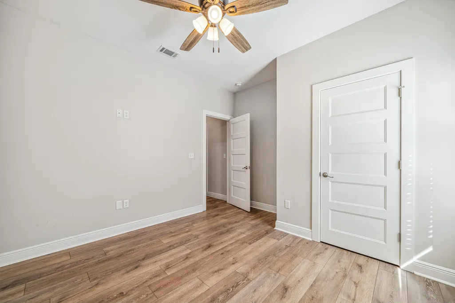
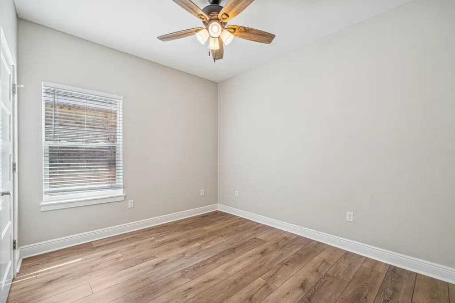
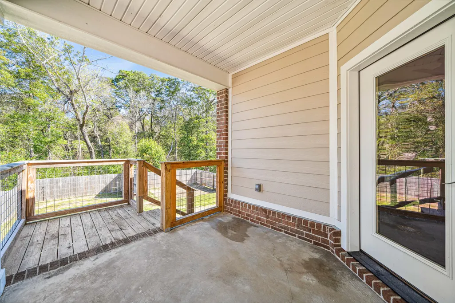
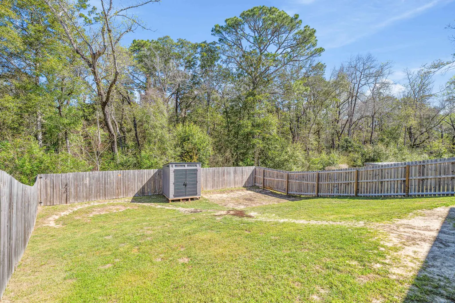
New gutters added! Welcome to this spacious, like-new 4-bedroom, 2-bath home lives large with soaring 9-foot ceilings throughout! The Master Suite is a true retreat, featuring a trayed ceiling for added height, a huge walk-in closet, and a luxurious ensuite with tiled floors, a double vanity, and a stunning glass-enclosed tiled shower. The open-concept kitchen is designed for both style and function, with granite countertops, sleek shaker-style cabinets with soft-close doors and drawers, a massive corner pantry, and a premium 4-piece stainless steel appliance package added in 2024. Ceiling fans in the living room and all bedrooms keep things cool and comfortable year-round. One of the best features? A small, wooded stream that runs behind the property, creating a natural buffer for added privacy. You're minutes from Eglin AFB, convenient to Niceville's newest shopping centers and restaurants, and a short drive to the world-famous beaches of Destin.
| Elementary School | Middle School | High School |
|---|---|---|
| Plew Elementary School | Ruckel Middle School | Niceville High School |
| Price History | |
|---|---|
| 5/17/2026 | Listed $479,500 |
| 6/25/2026 | 1$475,000 |
| 7/26/2026 | 1$472,500 |
| 8/27/2026 | Listed $472,000 |
| 9/18/2026 | Listed $471,000 |
General Features
| Utilities | Electric,Public Water |
|---|---|
| Zoning | Resid Single Family |
| Property Subtype | Detached Single Family |
| County | Okaloosa |
| Property Type | Residential |
| Subdivision Name | Andi's Way |
| Status | Active |
| Buyer Financing | Conventional,FHA,VA |
| Directions | From John Sims Pkwy turn right onto Redwood and then right onto 23rd St. and the house will be on the right. |
| High School | Niceville |
| City | Niceville |
| MLS Area | 13 - Niceville |
| Lot Size Units | Acres |
| Lot Size Square Feet | 10890 |
| Elementary School | Plew |
| Middle/Junior High School | Ruckel |
| MLS Area Minor | 1304 - Niceville South |
| Standard Status | Active |
| Sewer | Public Sewer |
| Heating | Central |
| Cooling | Central Air |
| Garage Spaces | 2 |
| Patio/Porch Features | Deck Covered |
| Architectural Style | Craftsman Style |
| Construction Materials | Brick,Trim Vinyl |
| Year Built | 2023 |
| Stories Count | 1 |
| Tax Year | 2025 |
| New Construction | false |
| Attached Garage | true |
| Total Rooms | 8 |
| Carport Y/N | false |
| Property Condition | Construction Complete |
| Virtual Tour | https://www.homes.com/property/1513-23rd-st-niceville-fl/36n18x3g0xn0k/?dk=5dehn4ff9fmml&tab=1&utm_source=Homes&utm_medium=email&utm_campaign=HM_PDT_B2B_ALL_MatterportNowLive_20250108&utm_id=98200939-f21b-f111-a5f8-5cba2c705840&utm_content=cta |
Interior Features
| Total Baths | 2 |
|---|---|
| Interior Amenities | Breakfast Bar,Ceiling Crwn Molding,Ceiling Raised,Ceiling Tray/Cofferd,Newly Painted,Pantry,Shelving,Split Bedroom,Washer/Dryer Hookup |
| Flooring | Floor Laminate,Floor Tile |
| Air Conditioning Y/N | true |
| Heating Y/N | true |
| Window Features | Double Pane Windows |
Exterior Features
| Lot Features | Cleared,Interior,Irregular,Survey Available |
|---|---|
| Lot Size Area | 0.25 |
| Lot Dimensions | 49.5 x 220.9 x 48.5 x 231.4 |
| Lot Size Acres | 0.25 |
| Road Surface Type | Paved |
| Road Frontage Type | County Road |
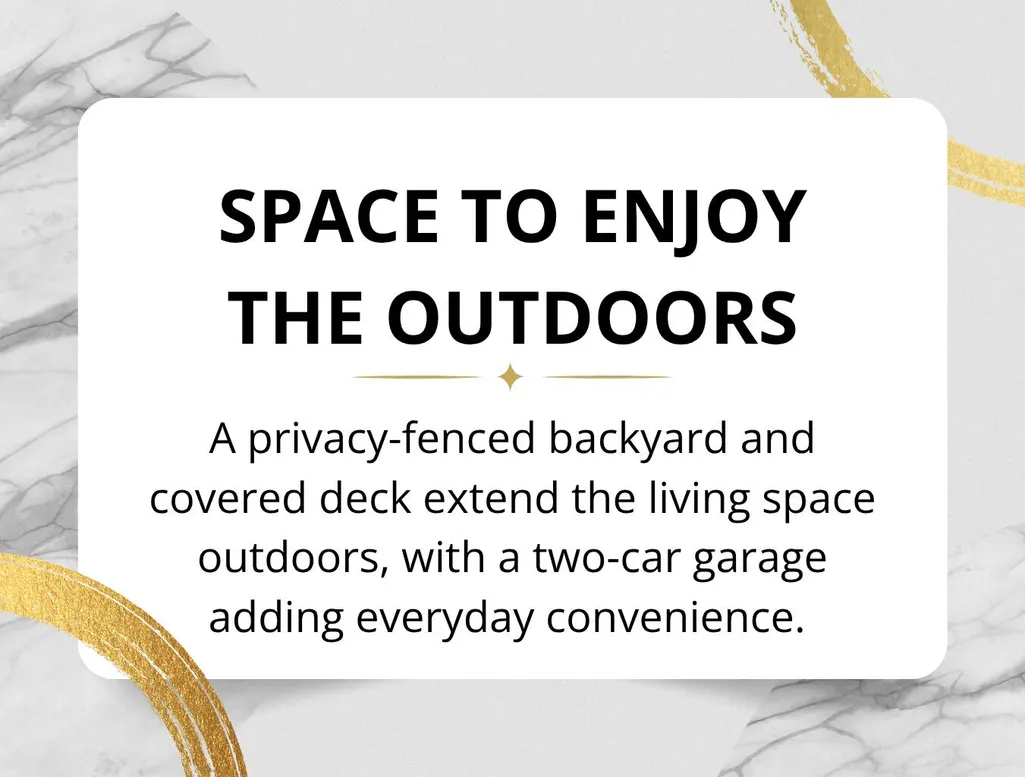
| Exterior Amenities | Fenced Back Yard,Yard Building |
| Fencing | Fenced Privacy |
| Foundation Details | Slab |
| Building Area Total | 1967 |
| Parking Features | Garage |
| Total Parking | 6 |
Amenities
- Foreclosure
- Views
- Short Sale
- New Construction
- Adult 55+
- Lease To Own
- No HOA Fees
- Furnished
- Primary On Main
- Air Conditioning
- Seller Finance
- Green
- Fixer Upper
- Horse
- Golf
- Fireplace
- Deck
- Garage
- Basement
- Pool
Property vs Single Family Average in 32578
Price
Taxes
Year Built
 Emerald Coast Association of REALTORS®, Inc. All information deemed reliable but not guaranteed. All properties are subject to prior sale, change or withdrawal. Neither listing broker(s) or information provider(s) shall be responsible for any typographical errors, misinformation, misprints and shall be held totally harmless. Listing(s) information is provided for consumer's personal, non-commercial use and may not be used for any purpose other than to identify prospective properties consumers
