

Address
512 Lemongrass Lane, Niceville, FL
Price
$ 939,900
Property Attributes
- MLS#1011812
- TypeSingle Family
- Listing Status Pending
- CountyOkaloosa
- CityNiceville
- AreaNiceville
- NeighborhoodDeer Moss Creek
- Zip32578
- StyleCraftsman Style
- Year Built2024
- Taxes$ 9677
- Price$ 939,900
- Bedrooms4
- Full Bathrooms4
- Half Bathrooms0
- Sqr Footage3091
- Lot Size0.18 Acres
Data Source:
Emerald Coast MLS (ECAR)
Property Description
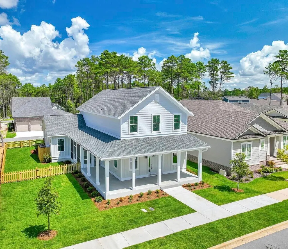
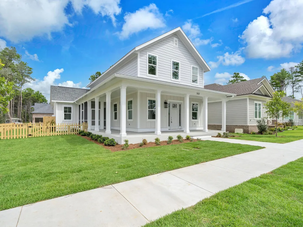
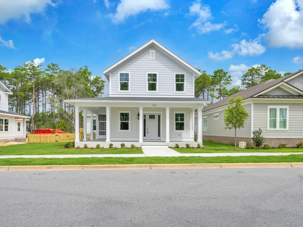
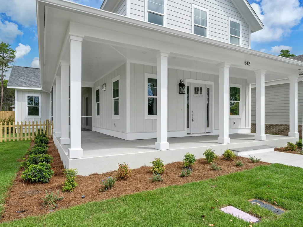
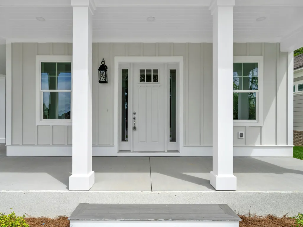
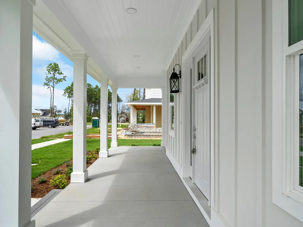
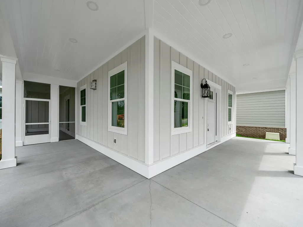
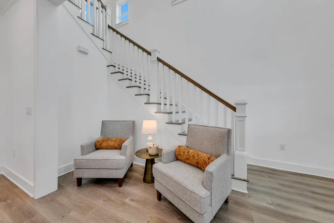
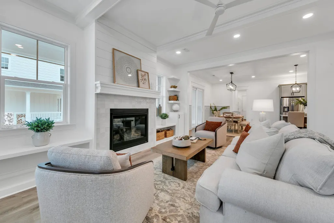
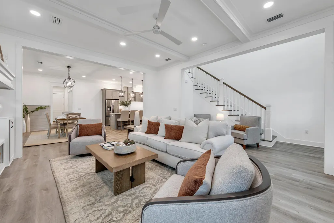
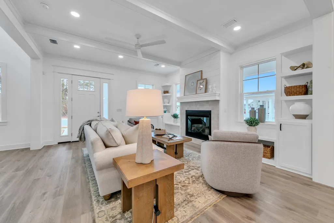
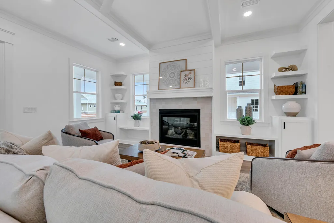
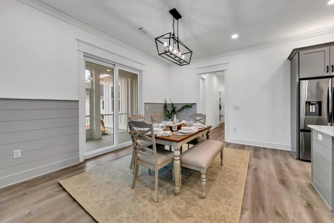
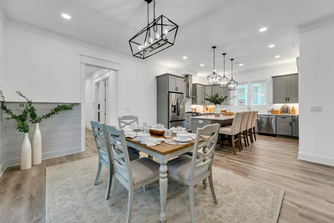
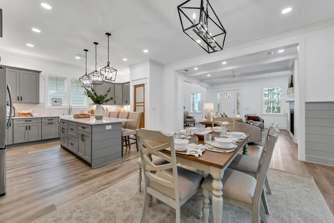
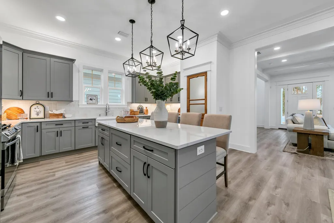
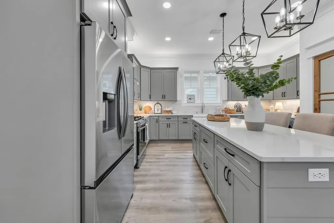
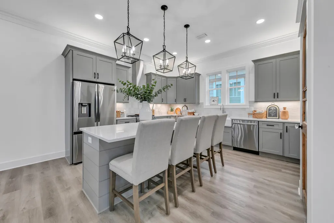
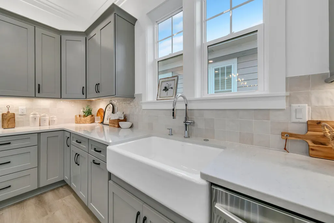
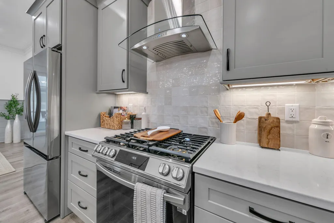
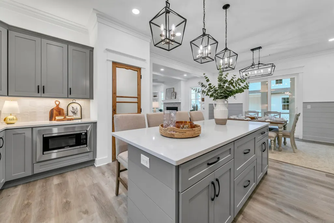
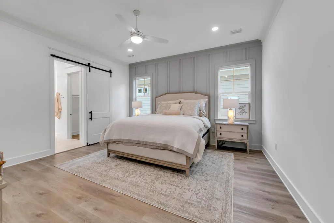
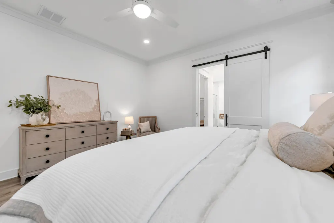
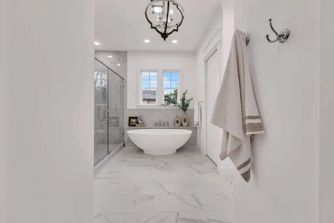
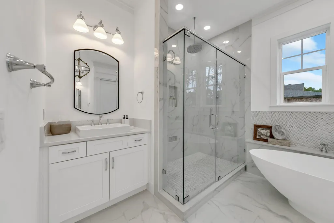
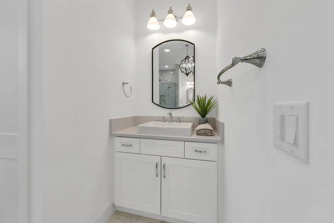
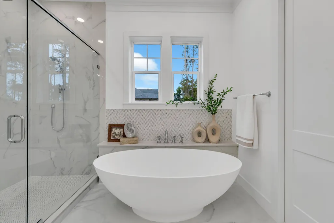
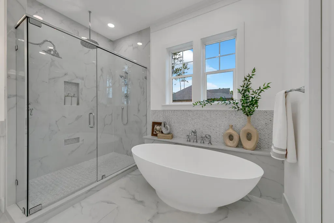
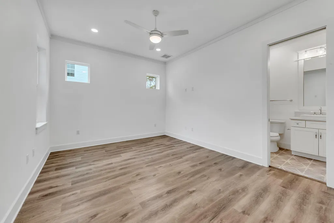
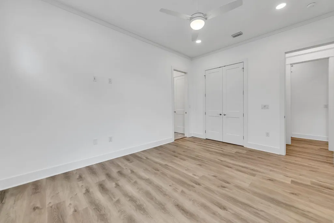
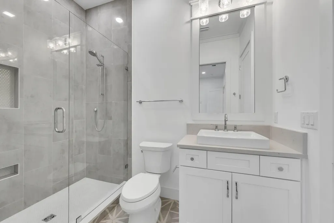
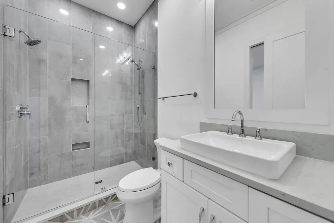
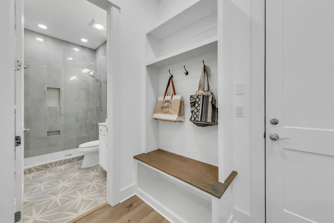
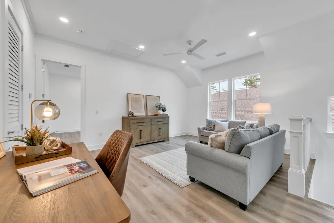
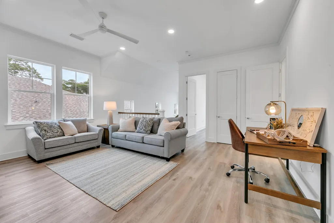
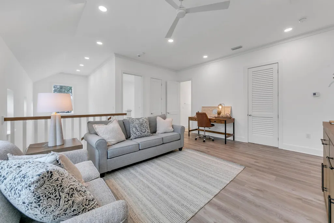
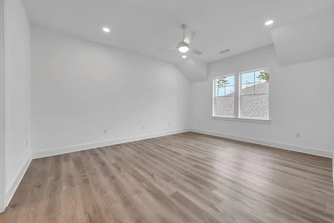
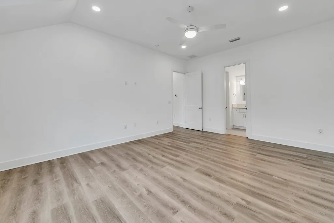
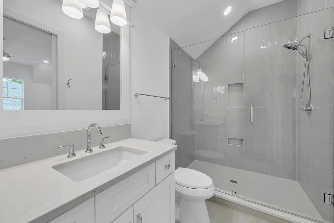
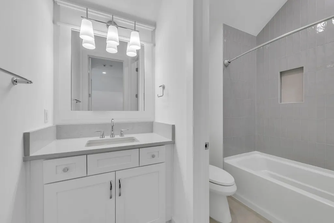
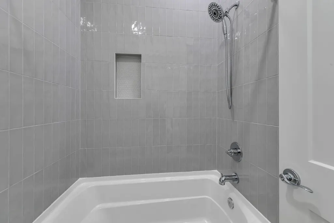
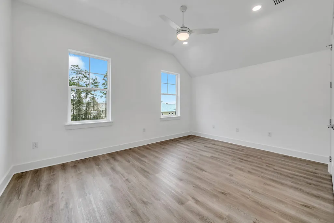
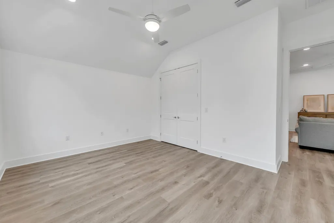
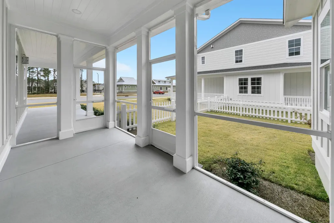
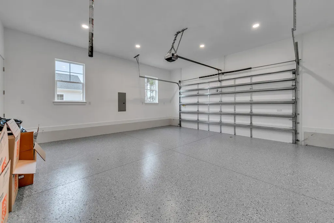
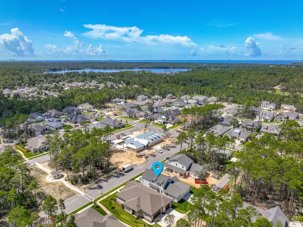
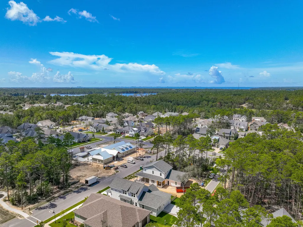
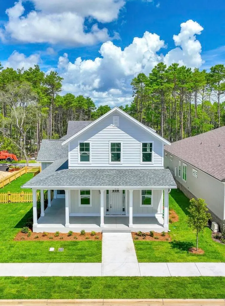
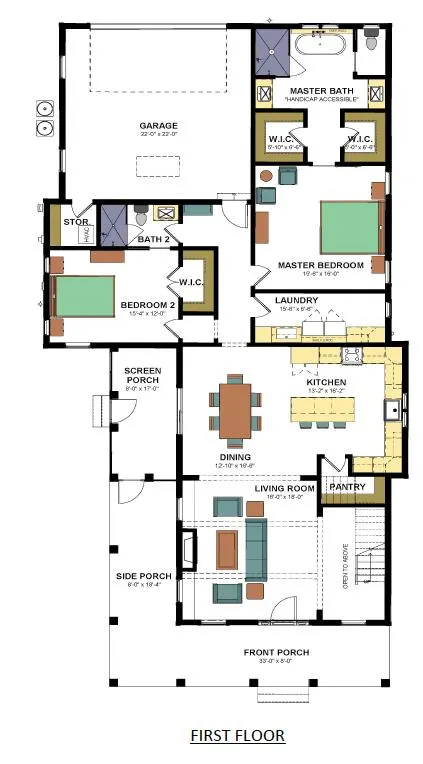
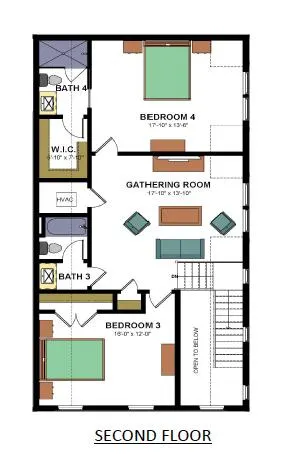
Welcome to Deer Moss Creek! This builder's model home has never been lived in and offers 3,091 square feet of thoughtfully designed living space with upscale finishes and exceptional construction details, including 4 bedrooms, 4 bathrooms, and two-story living space. The home is partially furnished, and most of the furniture currently in the home conveys with the sale. The exterior features a front porch and screened side porch. Inside, LVP flooring extends throughout the main living areas. The living room includes a gas fireplace with built-in floating shelves. The kitchen features quartz countertops, a large island, white farmhouse sink, and gas range. The primary bathroom includes a solid-stone soaking tub and frameless shower glass. An upstairs gathering room provides additional flexible living space. Construction and technology features include 2x6 wall construction, ZIP System sheathing, impact windows, quartz countertops throughout, and an Air-Conditioned Garage. The home is pre-wired for surround sound, with speakers installed in the living room and garage. It is also pre-wired for wireless access points, with one WAP already installed. Additional features include an alarm system with monitored smoke and carbon monoxide detectors. The stunning home is being sold AS-IS. The builder is offering a $10,000 incentive that may be used toward rate buy-down or buyer closing costs. As the builder's model home, this property offers upgraded finishes, installed technology features, and furnishings that convey with the sale. Never previously occupied.
| Elementary School | Middle School | High School |
|---|---|---|
| Plew Elementary School | Ruckel Middle School | Niceville High School |
| Price History | |
|---|---|
| 9/11/2026 | Listed $939,900 |
General Features
| Utilities | Electric,Gas - Natural,Public Water,TV Cable |
|---|---|
| Zoning | Resid Single Family |
| Property Subtype | Detached Single Family |
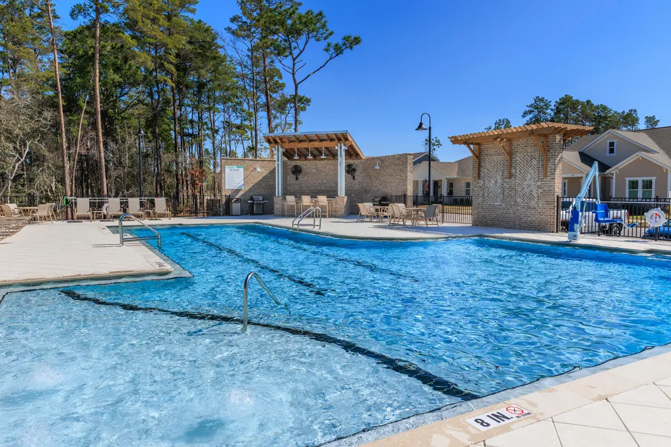
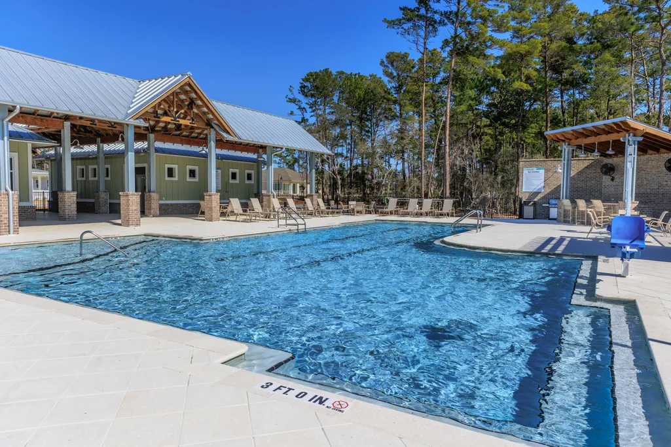
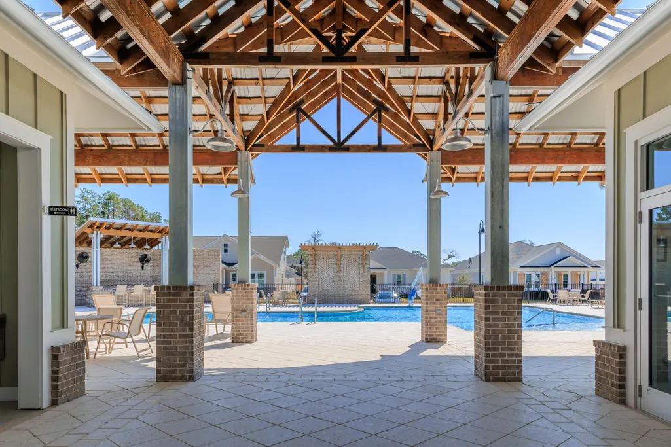
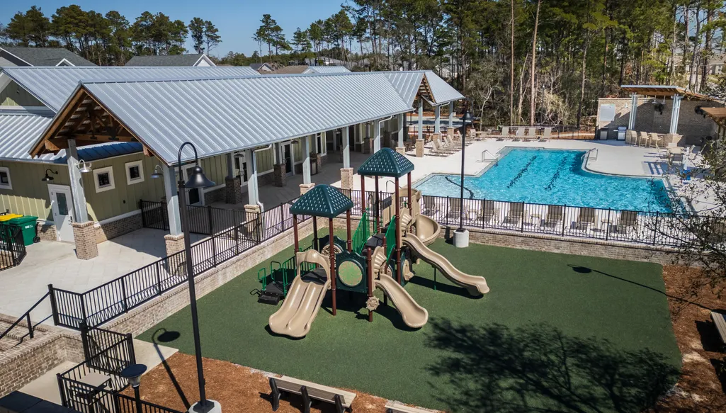
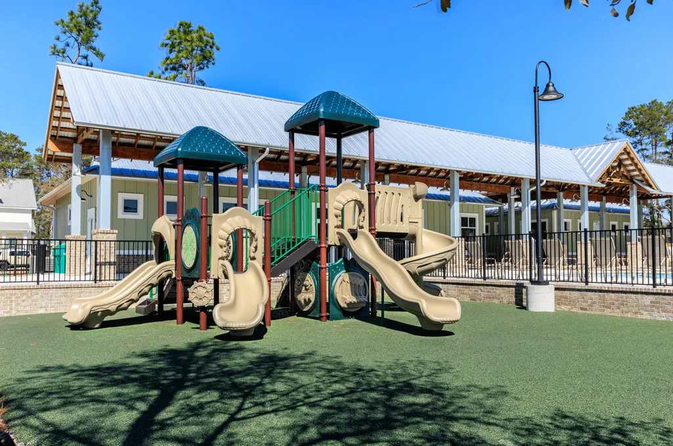
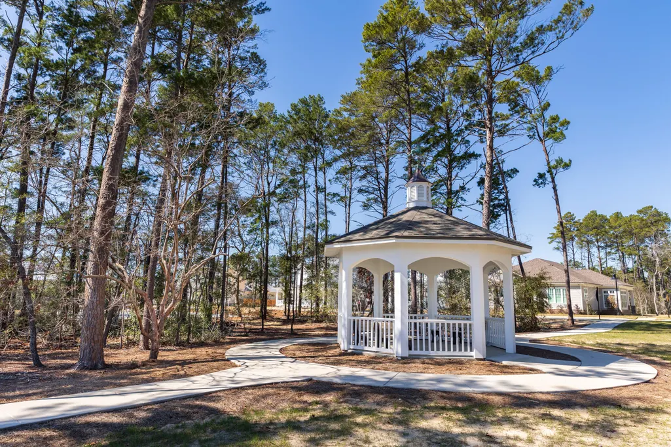
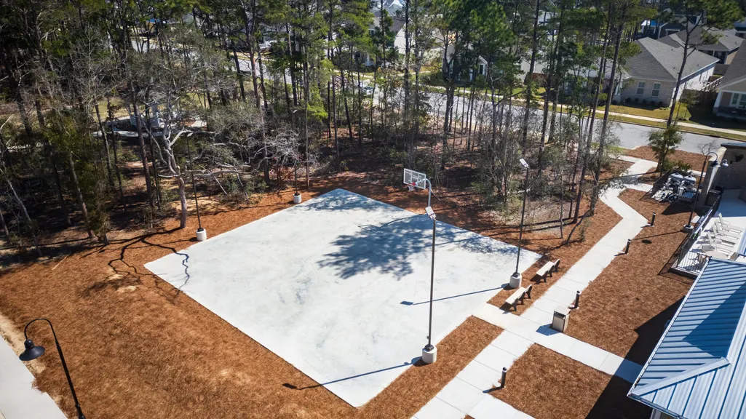
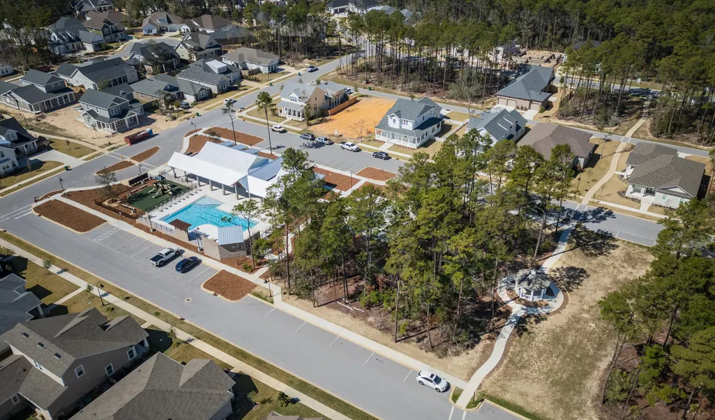
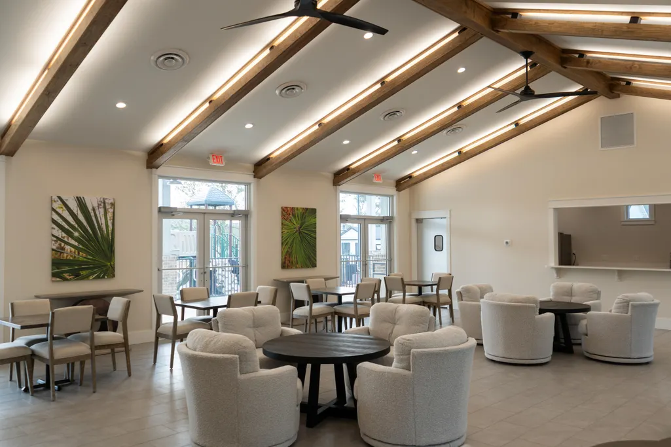
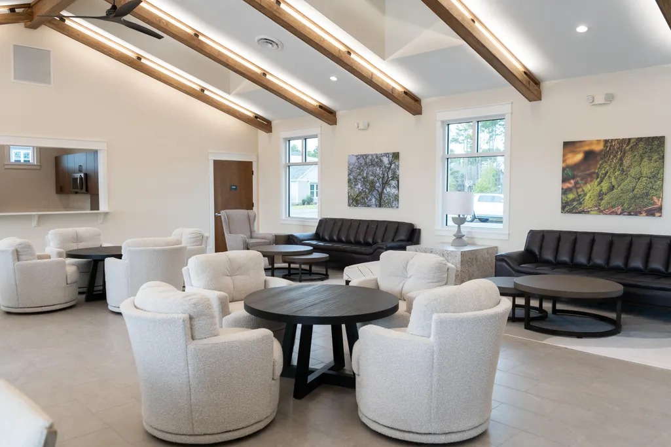
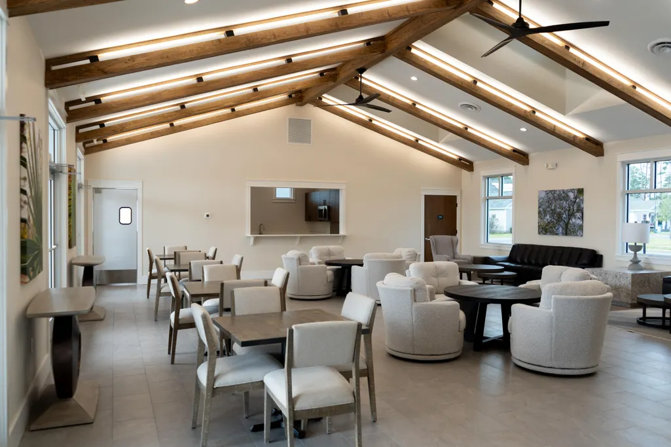
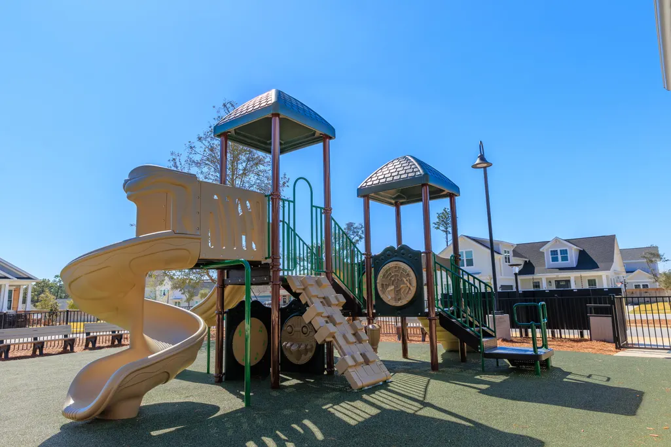
| Community Features | Community Room,Pavillion/Gazebo,Pets Allowed,Playground,Pool |
| County | Okaloosa |
| Property Type | Residential |
| Subdivision Name | Deer Moss Creek |
| Status | Pending |
| Buyer Financing | Conventional,FHA,VA |
| Directions | From John Sims Pkwy, turn onto Rocky Bayou Drive. Go about 1 mile, then left on Deer Moss Loop. Continue on Deer Moss Loop, then left on Caraway Drive. Make immediate right onto Safflower Lane, then left on Lemongrass Lane. Home is on the right. |
| High School | Niceville |
| City | Niceville |
| MLS Area | 13 - Niceville |
| Lot Size Units | Acres |
| Lot Size Square Feet | 7840.8 |
| Elementary School | Plew |
| Middle/Junior High School | Ruckel |
| MLS Area Minor | 1305 - Niceville North |
| Standard Status | Pending |
| Sewer | Public Sewer |
| Tax Assessed Value | 250 |
| Cooling | Ceiling Fans |
| Garage Spaces | 2 |
| Patio/Porch Features | Porch,Porch Screened |
| Architectural Style | Craftsman Style |
| Construction Materials | Siding CmntFbrHrdBrd |
| Year Built | 2024 |
| Stories Count | 2 |
| Tax Year | 2025 |
| New Construction | false |
| Attached Garage | true |
| Total Rooms | 8 |
| Carport Y/N | false |
| Property Condition | Construction Complete |
| Association Fee Includes | Management,Master Association |
| Pool Features | Pool Type |
| HOA | true |
Interior Features
| Total Baths | 4 |
|---|---|
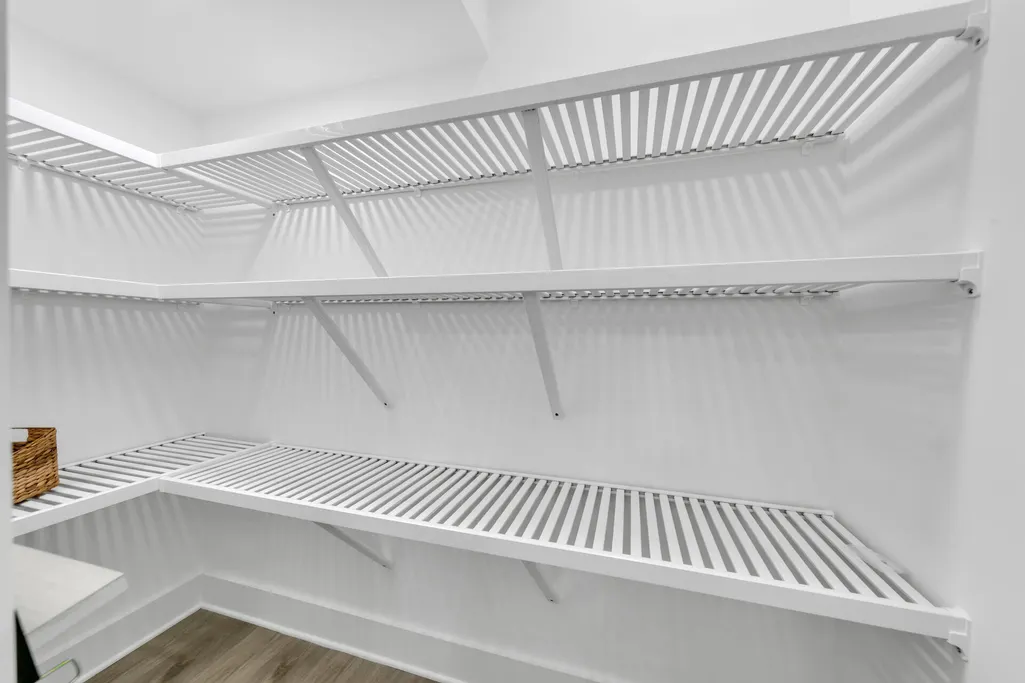
| Interior Amenities | Kitchen Island,Pantry,Walls Wainscoting,Washer/Dryer Hookup |
| Flooring | Floor Tile,Floor Vinyl |
| Air Conditioning Y/N | true |
| Window Features | Double Pane Windows |
| Furnished Y/N | Furnished - Some |
| Fireplace Features | Fireplace Gas |
| Fireplace Y/N | true |
Exterior Features
| Lot Features | Curb & Gutter,Interior,Level,Sidewalk |
|---|---|
| Lot Size Area | 0.18 |
| Lot Dimensions | 67 x 120 x 67 x 120 |
| Lot Size Acres | 0.18 |
| Road Surface Type | Paved |
| Road Frontage Type | City Street |
| Exterior Amenities | Rain Gutter,Fenced Back Yard,Sprinkler System |
| Building Area Total | 3091 |
| Total Parking | 2 |
Amenities
- Foreclosure
- Views
- Short Sale
- New Construction
- Adult 55+
- Lease To Own
- No HOA Fees
- Furnished
- Primary On Main
- Air Conditioning
- Seller Finance
- Green
- Fixer Upper
- Horse
- Golf
- Fireplace
- Deck
- Garage
- Basement
- Pool
Property vs Single Family Average in 32578
Price
Taxes
Year Built
 Emerald Coast Association of REALTORS®, Inc. All information deemed reliable but not guaranteed. All properties are subject to prior sale, change or withdrawal. Neither listing broker(s) or information provider(s) shall be responsible for any typographical errors, misinformation, misprints and shall be held totally harmless. Listing(s) information is provided for consumer's personal, non-commercial use and may not be used for any purpose other than to identify prospective properties consumers
